The Biltmore Plan, this plan features 3 beds and 2.5 baths, granite in kitchen with white cabinets, stainless appliances, 2 car front entry garage with epoxy floor, Tankless hot water heater, Landscaping & sod in front yard and much more! Get up to $15,000 in Flex Cash from Harney Homes to buy down your rate, or cover closing costs with use of preferred lender and title.
Active
$349,900
82 Laurel View St Lot 96, Manchester, TN 37355
3beds
1,724sqft
Single Family Residence, Residential
Built in 2026
-- sqft lot
$-- Zestimate®
$203/sqft
$-- HOA
What's special
- 10 days
- 9
- 0
Zillow last checked:
Listing updated:
Listed by:
Jennifer Lucy 615-624-7529,
Harney Realty, LLC 615-624-7529,
Jonathan Golchi 615-477-2295,
Harney Realty, LLC
Source: RealTracs MLS as distributed by MLS GRID,MLS#: 3531531
Facts & features
Interior
Bedrooms & bathrooms
- Bedrooms: 3
- Bathrooms: 3
- Full bathrooms: 2
- 1/2 bathrooms: 1
Bedroom 1
- Features: Walk-In Closet(s)
- Level: Walk-In Closet(s)
- Area: 208 Square Feet
- Dimensions: 13x16
Bedroom 2
- Features: Walk-In Closet(s)
- Level: Walk-In Closet(s)
- Area: 154 Square Feet
- Dimensions: 11x14
Bedroom 3
- Features: Walk-In Closet(s)
- Level: Walk-In Closet(s)
- Area: 140 Square Feet
- Dimensions: 10x14
Heating
- Central
Cooling
- Central Air
Appliances
- Included: Electric Oven, Electric Range, Dishwasher, Disposal, Microwave
Features
- Flooring: Luxury Vinyl
- Basement: None
Interior area
- Total structure area: 1,724
- Total interior livable area: 1,724 sqft
- Finished area above ground: 1,724
Video & virtual tour
Property
Parking
- Total spaces: 2
- Parking features: Garage Faces Front
- Attached garage spaces: 2
Features
- Levels: Two
- Stories: 2
- Patio & porch: Patio
Details
- Special conditions: Standard
Construction
Type & style
- Home type: SingleFamily
- Property subtype: Single Family Residence, Residential
Materials
- Brick, Vinyl Siding
- Roof: Asphalt
Condition
- New construction: Yes
- Year built: 2026
Utilities & green energy
- Sewer: Public Sewer
- Water: Public
- Utilities for property: Water Available
Community & HOA
Community
- Subdivision: Laurel View
HOA
- Has HOA: No
Location
- Region: Manchester
Financial & listing details
- Price per square foot: $203/sqft
- Date on market: 9/5/2026
Estimated market value
Not available
Estimated sales range
Not available
Not available
Price history
| Date | Event | Price |
|---|---|---|
| 9/5/2026 | Listed for sale | $349,900$203/sqft |
Source:  RealTracs MLS as distributed by MLS GRID #3531531 Report a problem RealTracs MLS as distributed by MLS GRID #3531531 Report a problem | ||
Public tax history
Tax history is unavailable.
Monthly payment
Est. payment
Payment breakdown
Explore the cost of this home by adjusting the details. Changes won't be saved.Climate risks
Neighborhood: 37355
Nearby schools
Schools provided by the listing agent
- Elementary: North Coffee Elementary
- Middle: Coffee County Middle School
- High: Coffee County Central High School
Source: RealTracs MLS as distributed by MLS GRID. This data may not be complete. We recommend contacting the local school district to confirm school assignments for this home.
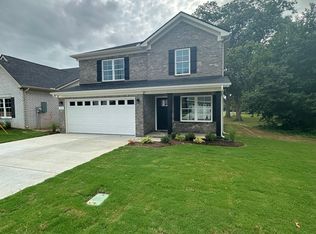
- $389,9004 bd3 ba2.1k sqft72 Laurel View St LOT 97, Manchester, TN 37355New Construction

- $3,920,0004 bd3 ba1.7k sqft52 Laurel View St, Manchester, TN 37355Sold
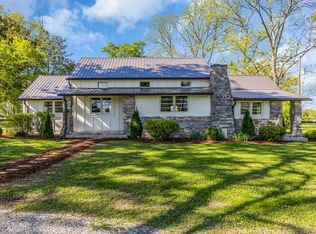
- $305,0004 bd2 ba2.1k sqft2408 Murfreesboro Hwy, Manchester, TN 37355Sold
- $57,300-- bd-- ba-- sqftMurfreesboro Hwy, Manchester, TN 37355Off Market
Similar homes
- $349,9003 bd2 ba1.6k sqft257 Hendrixson Dr Lot 3, Manchester, TN 37355New Construction

 MLS ID #3546499, Kasidy Lowe | K. Lowe Team. RealTracs MLS as distributed by MLS GRID
 - $339,9003 bd3 ba1.4k sqft126 Hilltop St Lot 79, Manchester, TN 37355New Construction
 MLS ID #3531329, Steve Jernigan. RealTracs MLS as distributed by MLS GRID
 - $339,9003 bd3 ba1.4k sqft664 Ridge St, Manchester, TN 37355For Sale
 MLS ID #3529810, Julie Burris. RealTracs MLS as distributed by MLS GRID
 - $357,0003 bd2 ba2k sqft4004 Powers Bridge Rd, Manchester, TN 37355For Sale
 MLS ID #3524757, Michelle Phillips. RealTracs MLS as distributed by MLS GRID
 - $400,0003 bd2 ba2k sqft135 Blakemore Rd, Manchester, TN 37355For SaleMLS ID #3531061, Hannah Vandiver. RealTracs MLS as distributed by MLS GRID
- $399,9003 bd2 ba1.9k sqft537 Big Oak Dr, Manchester, TN 37355For SaleMLS ID #3259963, Renee Keene. RealTracs MLS as distributed by MLS GRID
- $389,9004 bd3 ba2.1k sqft72 Laurel View St Lot 97, Manchester, TN 37355New ConstructionMLS ID #3531549, Jennifer Lucy. RealTracs MLS as distributed by MLS GRID
- $334,9003 bd3 ba1.4k sqft362 Ridge St Lot 80, Manchester, TN 37355New ConstructionMLS ID #3221851, Steve Jernigan. RealTracs MLS as distributed by MLS GRID
- $315,0003 bd1 ba1.4k sqft3595 Powers Bridge Rd, Manchester, TN 37355For SaleMLS ID #3512609, Monica Saine. RealTracs MLS as distributed by MLS GRID
- $399,9003 bd2 ba1.8k sqft92 Laurel View St Lot 95, Manchester, TN 37355New ConstructionMLS ID #3531497, Jennifer Lucy. RealTracs MLS as distributed by MLS GRID
- $359,9984 bd2 ba2.3k sqft207 N Woodland St, Manchester, TN 37355For SaleMLS ID #3527356, Jaylon Patton. RealTracs MLS as distributed by MLS GRID
- $300,0003 bd2 ba1.3k sqft22 Edgewood Ct, Manchester, TN 37355For SaleMLS ID #3527168, Anastasia Mabry. RealTracs MLS as distributed by MLS GRID
- $342,0723 bd2 ba1.5k sqft73 Country Cir Lot 73, Manchester, TN 37355New ConstructionMLS ID #3316376, Ty Steward. RealTracs MLS as distributed by MLS GRID
- $347,5604 bd3 ba1.6k sqft98 Stonehenge Ln Lot 98, Manchester, TN 37355New ConstructionRealTracs MLS as distributed by MLS GRID
