Welcome to Hillside at O'Brien Farm and this like-new Farmhouse offering the ease of one-level living with a beautifully finished walkout lower level. With approximately 2,800 square feet, this thoughtfully designed home features 3 bedrooms, 3 baths, and a private den with French doors. The open-concept kitchen, dining, and living room with gas fireplace flow seamlessly to a spacious, sun-filled back deck with mountain views - perfect for relaxing or entertaining. The chef's kitchen boasts granite countertops, a large center island with seating, stainless- steel appliances, a pantry, and hardwood floors. The first-floor primary suite offers a custom walk-in closet and a spa-like bath with a double vanity and subway-tiled shower. Additional highlights include abundant storage, a 2-car garage, and energy-efficient construction. Enjoy the best of Vermont living in this vibrant neighborhood with a community park, gardens, wooded walking trails, and convenient access to shopping, schools, employment, and all that South Burlington has to offer.
Pending
Listed by: Coldwell Banker Hickok and Boardman • Lipkin Audette Team
$749,000
82 Ledge Way, South Burlington, VT 05403
3beds
2,806sqft
Single Family Residence
Built in 2019
3,049 Square Feet Lot
$-- Zestimate®
$267/sqft
$-- HOA
What's special
Gas fireplaceHardwood floorsAbundant storageFirst-floor primary suiteCustom walk-in closetStainless-steel appliancesGranite countertops
- 12 days |
- 736 |
- 37 |
Zillow last checked:
Listing updated:
Listed by:
Lipkin Audette Team,
Coldwell Banker Hickok and Boardman Phone:802-846-8800
Source: PrimeMLS,MLS#: 5103866
Facts & features
Interior
Bedrooms & bathrooms
- Bedrooms: 3
- Bathrooms: 3
- Full bathrooms: 1
- 3/4 bathrooms: 2
Heating
- Natural Gas, Hot Air
Cooling
- Central Air
Appliances
- Included: Electric Cooktop, ENERGY STAR Qualified Dishwasher, Disposal, Dryer, Microwave, ENERGY STAR Qualified Refrigerator, Washer, Natural Gas Water Heater, Owned Water Heater
- Laundry: Laundry Hook-ups, 1st Floor Laundry
Features
- Bar, Dining Area, Kitchen Island, Indoor Storage, Walk-In Closet(s)
- Flooring: Carpet, Ceramic Tile, Hardwood, Vinyl Plank
- Basement: Daylight,Finished,Full,Interior Stairs,Storage Space,Walkout,Walk-Out Access
- Has fireplace: Yes
- Fireplace features: Gas
Interior area
- Total structure area: 3,534
- Total interior livable area: 2,806 sqft
- Finished area above ground: 1,767
- Finished area below ground: 1,039
Property
Parking
- Total spaces: 2
- Parking features: Paved, Auto Open, Direct Entry, Driveway, Garage, Attached
- Garage spaces: 2
- Has uncovered spaces: Yes
Accessibility
- Accessibility features: 1st Floor 3/4 Bathroom, 1st Floor Bedroom, 1st Floor Full Bathroom, 1st Floor Laundry
Features
- Levels: One,Walkout Lower Level
- Stories: 1
- Patio & porch: Covered Porch
- Exterior features: Deck
- Frontage length: Road frontage: 39
Lot
- Size: 3,049 Square Feet
- Features: Alternative Lots Avail, Alternative Styles Avail, Landscaped, PRD/PUD, Sidewalks, Street Lights, Subdivided, Trail/Near Trail, Walking Trails
Details
- Parcel number: 60018818149
- Zoning description: Residential
Construction
Type & style
- Home type: SingleFamily
- Property subtype: Single Family Residence
Materials
- Wood Frame, Vinyl Siding
- Foundation: Concrete
- Roof: Architectural Shingle
Condition
- New construction: No
- Year built: 2019
Utilities & green energy
- Electric: 200+ Amp Service, Circuit Breakers
- Sewer: Public Sewer
- Utilities for property: Cable Available
Community & HOA
Community
- Security: HW/Batt Smoke Detector
- Subdivision: Hillside at O'Brien Farm
HOA
- Has HOA: Yes
- Amenities included: Playground, Landscaping, Snow Removal, Trash Removal
- Services included: Maintenance Grounds, Plowing, Recreation, Trash, HOA Fee
- Additional fee info: Fee: $188.07
Location
- Region: South Burlington
Financial & listing details
- Price per square foot: $267/sqft
- Tax assessed value: $524,100
- Annual tax amount: $11,318
- Date on market: 8/7/2026
- Road surface type: Paved
Estimated market value
Not available
Estimated sales range
Not available
Not available
Price history
| Date | Event | Price |
|---|---|---|
| 8/17/2026 | Pending sale | $749,000$267/sqft |
Source:  PrimeMLS #5103866 Report a problem PrimeMLS #5103866 Report a problem | ||
| 8/7/2026 | Listed for sale | $749,000+51.1%$267/sqft |
Source: PrimeMLS #5103866 Report a problem | ||
| 9/27/2019 | Sold | $495,715$177/sqft |
Source: PrimeMLS #4778758 Report a problem | ||
Public tax history
| Year | Property taxes | Tax assessment |
|---|---|---|
| 2024 | -- | $524,100 |
| 2023 | -- | $524,100 |
| 2022 | -- | $524,100 |
| 2021 | -- | $524,100 +23.5% |
| 2020 | -- | $424,500 |
Find assessor info on the county website
Monthly payment
Est. payment
Payment breakdown
Explore the cost of this home by adjusting the details. Changes won't be saved.Climate risks
Neighborhood: 05403
Nearby schools
GreatSchools rating
- 9/10Chamberlin SchoolGrades: PK-5Distance: 1.4 mi
- 10/10Frederick H. Tuttle Middle SchoolGrades: 6-8Distance: 1 mi
- 10/10South Burlington High SchoolGrades: 9-12Distance: 1 mi
Schools provided by the listing agent
- Elementary: Chamberlin School
- Middle: Frederick H. Tuttle Middle Sch
- High: South Burlington High School
- District: South Burlington Sch Distict
Source: PrimeMLS. This data may not be complete. We recommend contacting the local school district to confirm school assignments for this home.
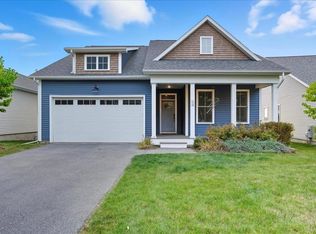
- $735,0002 bd3 ba2.6k sqft64 Ledge Way, South Burlington, VT 05403Sold
- $627,400-- bd-- ba-- sqft67 Ledge Way, South Burlington, VT 05403Off Market
- $686,6003 bd2 ba2.4k sqft67 Ledge Way, South Burlington, VT 05403Off Market
- $731,4003 bd3 ba2.4k sqft102 Ledge Way, South Burlington, VT 05403Off Market
- $814,8004 bd3 ba2.4k sqft102 Ledge Way, South Burlington, VT 05403Off Market
- $584,2003 bd2 ba1.8k sqft53 Ledge Way, South Burlington, VT 05403Off Market
- $617,8003 bd2 ba1.8k sqft77 Ledge Way, South Burlington, VT 05403Off Market
- $671,3003 bd3 ba2.4k sqft15 Laurentide, South Burlington, VT 05403Off Market
A local agent can set up tours, give advice and negotiate with sellers.
A local lender can help you make sure your offer is ready when you are.
Similar homes
- $849,0004 bd3 ba2.6k sqft266 Rye Circle, South Burlington, VT 05403Active
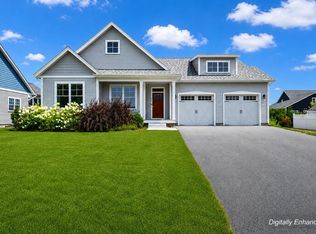 MLS ID #5103260, Jessica Bridge. PrimeMLS
 - $849,0004 bd3 ba2.5k sqft184 Rye Circle, South Burlington, VT 05403Active
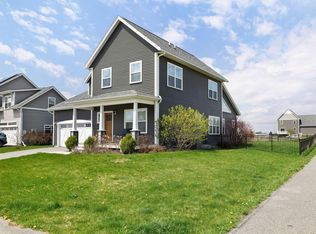 MLS ID #5094075, Steve Lawrence. PrimeMLS
 - $899,9003 bd4 ba2.9k sqft61 Preserve Road, South Burlington, VT 05403Active
 MLS ID #5104849, Nina Lynn. PrimeMLS
 - $729,0004 bd3 ba3.1k sqft11 Floral Street, South Burlington, VT 05403Active
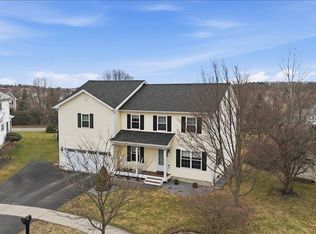 MLS ID #5081992, Brian Libby. PrimeMLS
 - $759,0003 bd3 ba2.3k sqft150 Allen Road #East, South Burlington, VT 05403ActiveMLS ID #5079153, Giles Wagoner. PrimeMLS
- $650,0003 bd3 ba2.5k sqft20-A O'Brien Drive, South Burlington, VT 05403ActiveMLS ID #5102305, Andrew Burton. PrimeMLS
- $819,0003 bd3 ba3k sqft506 Hickory Place, Hinesburg, VT 05461ActiveMLS ID #5105037, Edie Brodsky. PrimeMLS
- $869,5003 bd3 ba2.8k sqft638 Vale Drive, South Burlington, VT 05403ActiveMLS ID #5101620, Brian M. Boardman. PrimeMLS
- $719,9903 bd4 ba2.5k sqftGleneagles, South Burlington, VT 05403ActiveMLS ID #5088849, Michael O'Dowd. PrimeMLS
- $949,0005 bd4 ba3.5k sqft68 Laurentide Lane, South Burlington, VT 05403ActiveMLS ID #5097253, Kathleen OBrien. PrimeMLS
- $914,0004 bd4 ba2.8k sqft81 Leo Lane, South Burlington, VT 05403ActiveMLS ID #5095069, Adam Cross. PrimeMLS
- $699,0003 bd3 ba2.3k sqftSouth Village, South Burlington, VT 05403ActiveMLS ID #5068149, Sarah Harrington. PrimeMLS
- $465,0004 bd2 ba1.5k sqft5 Tanglewood Drive, South Burlington, VT 05403ActiveMLS ID #5091965, Renick Darnell-Martin. PrimeMLS
- $519,0003 bd2 ba1.7k sqft1450 Hinesburg Road, South Burlington, VT 05403ActiveMLS ID #5101234, Kara Koptiuch. PrimeMLS
- $765,0003 bd3 ba2k sqft274 College Street, Burlington, VT 05401ActiveMLS ID #5101577, Sarah Harrington. PrimeMLS
- $725,0003 bd3 ba3k sqft15 South Main Street, Jericho, VT 05465ActiveMLS ID #5104763, The Gardner Group. PrimeMLS
- $819,9004 bd3 ba2.6k sqft278 Brennan Woods Drive, Williston, VT 05495ActiveMLS ID #5100316, Jason Lefebvre. PrimeMLS
- $754,6004 bd3 ba2.3k sqft78 Foothills Drive, Jericho, VT 05465ActiveMLS ID #5104255, Lipkin Audette Team. PrimeMLS
- $950,0004 bd3 ba2.4k sqft1017 Cheesefactory Road, Shelburne, VT 05482ActiveMLS ID #5104163, Shawn Smith. PrimeMLS
- $869,0003 bd2 ba3.5k sqft60 Lyman Drive, Williston, VT 05495ActiveMLS ID #5104149, The Hammond Team. PrimeMLS
