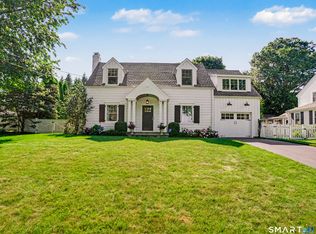
Ideally located in the highly sought-after Sasco Hill neighborhood, this exceptional coastal home offers the rare advantage of beach-area living outside the flood zone-no flood insurance required. Perfectly positioned between town and shoreline, the property features a stunning second-floor addition completed in 2025 with over $200,000 invested, including a rooftop deck with beautiful Long Island Sound views. The open kitchen with granite counters and updated commercial-grade Thermador appliances flows into a sunny family room with built-ins and glass doors leading to the expansive fenced yard and deck. The living room showcases an authentic and working original fireplace crafted with Long Island Sound stone, adding historic charm and warmth. The main level offers 2 bedrooms and a full bath, while upstairs features a spacious primary suite with en-suite bath, 2 additional bedrooms, full bath, and laundry. Unfinished lower level with 9' ceilings and plumbing for future bath offers excellent expansion potential. Plenty of room for a pool. Additional features include new HVAC, hot tub, sprinkler system, shed, and backyard entertaining space. Walk to Sasco Beach, Pine Creek Beach, golf, tennis, scenic Southport Village, harbor, dining, shopping, and vibrant downtown Fairfield. Exceptional coastal lifestyle only 50 miles from New York City. Move in Ready
Sold for $1,650,000
Zillow last checked:
Listing updated:
Bought with:
Kate Cacciatore, RES.0795041
William Raveis Real Estate
Source: Smart MLS,MLS#: 24174607
Price history
| Date | Event | Price |
|---|---|---|
| 8/7/2026 | Sold | $1,650,000-8.3%$544/sqft |
Source:  Smart MLS #24174607 Report a problem Smart MLS #24174607 Report a problem | ||
| 8/5/2026 | Pending sale | $1,799,900$594/sqft |
Source: Smart MLS #24174607 Report a problem | ||
| 6/29/2026 | Contingent | $1,799,900$594/sqft |
Source:  Berkshire Hathaway HomeServices New England Properties #24174607 Report a problem Berkshire Hathaway HomeServices New England Properties #24174607 Report a problem | ||
| 6/12/2026 | Price change | $1,799,900-4%$594/sqft |
Source: Smart MLS #24174607 Report a problem | ||
| 5/12/2026 | Listed for sale | $1,875,000+70.6%$618/sqft |
Source: Smart MLS #24174607 Report a problem | ||
| 8/19/2022 | Sold | $1,099,000$362/sqft |
Source: Smart MLS #170485120 Report a problem | ||
| 6/9/2022 | Price change | $1,099,000-15.4%$362/sqft |
Source: Smart MLS #170485120 Report a problem | ||
| 5/27/2022 | Listed for sale | $1,299,000+36.8%$428/sqft |
Source: Smart MLS #170485120 Report a problem | ||
| 9/16/2015 | Listing removed | $949,500$313/sqft |
Source: William Pitt and Julia B. Fee Sotheby's International Realty #99112004 Report a problem | ||
| 7/8/2015 | Listed for sale | $949,500+2.6%$313/sqft |
Source: Nicholas Fingelly Real Estate #99112004 Report a problem | ||
| 8/20/2014 | Listing removed | $925,000$305/sqft |
Source: Owner Report a problem | ||
| 8/17/2014 | Listed for sale | $925,000$305/sqft |
Source: Owner Report a problem | ||
Sell for more on Zillow
Get a Zillow Showcase℠ listing at no additional cost and you could sell for .
$1,655,400
2% more
+$33,108
With Zillow Showcase(estimated)
$1,688,508
