Skip main navigation
Off market
  • $387,000

    82 Leni Ln, Cheektowaga, NY 14225

    5beds
    2,656sqft
    SingleFamily
    Built in 1964
    6,298 Square Feet Lot
    $387,000 Zestimate®
    $146/sqft
    $2,790 Estimated rent

    Home value

    $387,000

    $364,000 - $414,000

    $2,790/mo

    Zestimate® history
    Loading
    Loading...

    Owner options

    List your home for rent

    $2,790/mo

    Rent Zestimate®

    Find your next renter with Zillow Rental Manager. Plus, with online applications, you can quickly screen prospective tenants – for free.

    Learn more

    $2,790/mo

    Rent Zestimate®

    Refinance and save

    $2,640/mo

    Est. payment

    Refinancing to a lower rate could help reduce your monthly payments and save thousands over the life of the loan.

    See today's rates

    $2,640/mo

    Est. payment

    Explore your selling options

    Work with a Zillow partner agent

    Leverage their expertise and Zillow's premium Showcase listings to get your home seen by more buyers.

    Get started

    List with your own agent

    Get your home in front of millions of buyers by listing it on Zillow.

    Learn how to do it

    Sell it yourself

    Take full control of how buyers see your home on Zillow by listing For Sale by Owner (FSBO).

    List your home

    What's special

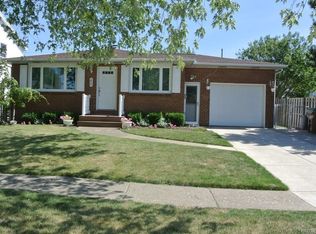
    This is the home you have been waiting for!! Previously a ranch with an entire 2nd floor added in 2006 makes this a 5 bdrm 2 bath home! Space is not not lacking with over 2,600 sq ft. The 1st floor still lives like a ranch with an eat in kitchen and formal dining room, living and family room, full bath and a bedroom. Upstairs there are 4 more bedrooms! The master is huge with a large walk in closet, vaulted ceilings and don't forget the attached master bath with a walk in shower and jacuzzi tub which can also be accessed from the hall. Laundry is a breeze up on the 2nd floor, but just in case there is laundry in the large dry basement as well, with a workbench area and endless possibilities. Step outside your family room through the sliding doors and take a short walk to the park and creek or relax and enjoy your fully fenced yard with a covered patio attached to your garage. Updates include: garage roof 2014, hwt 2018, entire 2nd floor built in 2006 as well as the home's roof, siding, and all updated electrical. **CONFIRMED MULTIPLE OFFERS - ANY/ALL OFFERS DUE BY 8PM ON SUNDAY 10/4/20.

    This property is off market, which means it's not currently listed for sale or rent on Zillow. This may be different from what's available on other websites or public sources.

    Facts & features

    Interior

    Bedrooms & bathrooms
    • Bedrooms: 5
    • Bathrooms: 2
    • Full bathrooms: 2
    Heating
    • Forced air, Gas
    Cooling
    • Central
    Appliances
    • Included: Dishwasher, Garbage disposal
    • Laundry: In Basement, Laundry-2nd Floor
    Features
    • Ceiling Fan(s), Sump Pump, Workshop, Eat-in Kitchen, Whirlpool Tub, 1st Floor Bedroom, Circuit Breakers - Some, Copper Plumbing - Some, Sliding Glass Door, Master Bedroom Bath, Laundry-Basement, Laundry-2nd Floor
    • Flooring: Carpet, Hardwood, Laminate, Linoleum / Vinyl
    • Doors: Sliding Glass Door
    • Basement: Full
    • Attic: Partial
    Interior area
    • Total interior livable area: 2,656 sqft

    Property

    Parking
    • Total spaces: 2
    • Parking features: Garage - Detached
    Accessibility
    • Accessibility features: Entry Level Bedroom
    Features
    • Patio & porch: Patio, Awning(s)
    • Exterior features: Vinyl, Brick
    • Spa features: Bath
    • Fencing: Fully Fenced Yard
    Lot
    • Size: 6,298 Square Feet
    • Features: Rectangular Lot, Neighborhood Street, Fully Fenced Yard
    Details
    • Additional structures: Garage(s)
    • Parcel number: 14308910305827
    • Special conditions: Normal
    • Wooded area: 0

    Construction

    Type & style
    • Home type: SingleFamily
    • Architectural style: Colonial
    Materials
    • Metal
    Condition
    • Existing
    • Year built: 1964

    Utilities & green energy

    • Electric: Circuit Breakers - Some
    • Gas: Gas
    • Sewer: Sewer Connected
    • Water: Public

    Community & HOA

    Location
    • Region: Cheektowaga

    Financial & listing details

    • Price per square foot: $146/sqft
    • Tax assessed value: $326,667
    • Annual tax amount: $7,621

    Price history

    DateEventPrice
    12/18/2020Sold$255,000+10.9%$96/sqft
    Source: NYSAMLSs #B1298081 Report a problem
    10/5/2020Pending sale$229,900$87/sqft
    Source: Buffalo Home Realty #B1298081 Report a problem
    10/1/2020Listed for sale$229,900$87/sqft
    Source: Buffalo Home Realty #B1298081 Report a problem

    Public tax history

    YearProperty taxesTax assessment
    2025-- $245,000
    2024-- $245,000
    2023-- $245,000
    2022-- $245,000 +16.1%
    2021-- $211,000 +18.2%
    2020-- $178,450 -1.4%
    2019-- $181,000
    2018-- $181,000
    2017$5,576 +66.9%$181,000 +18.3%
    2016$3,340 $153,000
    2015-- $153,000 +8.1%
    2014-- $141,600 +61.3%
    2013-- $87,800
    2012-- $87,800
    2011-- $87,800
    2010-- $87,800
    2009-- $87,800 +6.6%
    2008-- $82,400 +27.8%
    2007-- $64,500
    2006-- $64,500 +17.9%
    2005-- $54,700
    2004-- $54,700
    2003-- $54,700
    2002-- $54,700
    2001-- $54,700
    2000-- $54,700
    Find assessor info on the county website

    Neighborhood: 14225

    Nearby schools

    GreatSchools rating
    Schools provided by the listing agent
    • Elementary: Maryvale Primary
    • Middle: Maryvale Middle
    • High: Maryvale High
    • District: Maryvale

    Source: The MLS. This data may not be complete. We recommend contacting the local school district to confirm school assignments for this home.