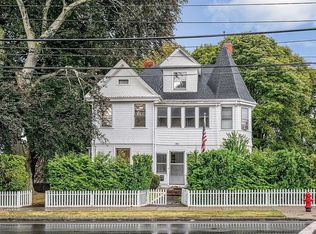
Welcome to this sprawling piece of Saugus history. A true masterpiece from its era. Built in the late 1800’s this grand residence is a true architectural gem. Offering original trinkets of Victorian charm sparkling throughout with a sweeping staircase, stained glass windows & impressive rooms featuring exquisite turrets & high ceilings for entertaining the most lavish of taste. Offering 6 strikingly large bedrooms & timeless built-in closets. 2 full & 1-half baths, each with its own unique personality. Situated on a 10,000+ sq ft lot offering generous outdoor space & seasonal enclosed porches. All located in the heart of Saugus w/ ease of commuting. Bus stop at your front door & a two-car garage w/ ample off-street parking. Once utilized as a two-family home this residence is equipped w/ newer roof & separate utilities; 2 new gas heating systems, 2 gas meters, 2 new hot water tanks, & separate updated electrical. Keep this candle in the wind shining bright & imagine the possibilities.
Sold for $700,000
$700,000
82 Lincoln Ave, Saugus, MA 01906
6beds
3,156sqft
Single Family Residence
Built in 1890
10,350 Square Feet Lot
$707,100 Zestimate®
$222/sqft
$4,769 Estimated rent
Home value
$707,100
$651,000 - $771,000
$4,769/mo
Zestimate® history
Owner options
List your home for rent
$4,769/mo
Rent Zestimate®
Find your next renter with Zillow Rental Manager. Plus, with online applications, you can quickly screen prospective tenants – for free.
$4,769/mo
Rent Zestimate®
Refinance and save
$4,608/mo
Est. payment
Refinancing to a lower rate could help reduce your monthly payments and save thousands over the life of the loan.
$4,608/mo
Est. payment
Explore your selling options
Work with a Zillow partner agent
Leverage their expertise and Zillow's premium Showcase listings to get your home seen by more buyers.
Get startedList with your own agent
Get your home in front of millions of buyers by listing it on Zillow.
Learn how to do itSell it yourself
Take full control of how buyers see your home on Zillow by listing For Sale by Owner (FSBO).
List your homeWhat's special
Zillow last checked:
Listing updated:
Listed by:
Michael Foulds 617-461-1952,
Trinity Real Estate 781-231-9800
Bought with:
Lori Johnson
Trinity Real Estate
Source: MLS PIN,MLS#: 73424294
Facts & features
Interior
Bedrooms & bathrooms
- Bedrooms: 6
- Bathrooms: 3
- Full bathrooms: 2
- 1/2 bathrooms: 1
- Main level bathrooms: 1
- Main level bedrooms: 1
Primary bedroom
- Features: Closet, Closet/Cabinets - Custom Built, Flooring - Hardwood, Balcony - Interior, Lighting - Pendant
- Level: Second
- Area: 272
- Dimensions: 16 x 17
Bedroom 2
- Features: Flooring - Hardwood, Balcony / Deck, Exterior Access, Lighting - Overhead
- Level: Main,First
- Area: 182
- Dimensions: 13 x 14
Bedroom 3
- Features: Closet, Closet/Cabinets - Custom Built, Flooring - Hardwood, Lighting - Pendant
- Level: Second
- Area: 195
- Dimensions: 15 x 13
Bedroom 4
- Features: Closet, Flooring - Hardwood
- Level: Second
- Area: 182
- Dimensions: 13 x 14
Bedroom 5
- Features: Ceiling Fan(s), Beamed Ceilings, Flooring - Hardwood, Lighting - Overhead, Closet - Double
- Level: Third
- Area: 260
- Dimensions: 20 x 13
Bathroom 1
- Features: Bathroom - Full, Bathroom - With Tub, Lighting - Sconce, Pedestal Sink, Decorative Molding, Soaking Tub
- Level: Main,First
- Area: 36
- Dimensions: 6 x 6
Bathroom 2
- Features: Bathroom - Half, Closet - Linen, Flooring - Stone/Ceramic Tile, Dryer Hookup - Electric, Recessed Lighting, Washer Hookup, Lighting - Pendant
- Level: Second
- Area: 56
- Dimensions: 7 x 8
Bathroom 3
- Features: Bathroom - Full, Bathroom - With Tub, Closet - Linen, Flooring - Stone/Ceramic Tile, Lighting - Overhead
- Level: Third
- Area: 48
- Dimensions: 6 x 8
Dining room
- Features: Flooring - Hardwood, Balcony - Exterior, French Doors, Chair Rail, Exterior Access, Lighting - Overhead, Vestibule, Decorative Molding
- Level: Main,First
- Area: 225
- Dimensions: 15 x 15
Kitchen
- Features: Flooring - Laminate, Dining Area, Balcony / Deck, Chair Rail, Country Kitchen, Exterior Access, Gas Stove, Lighting - Pendant, Lighting - Overhead, Decorative Molding
- Level: Main,First
- Area: 234
- Dimensions: 13 x 18
Living room
- Features: Ceiling Fan(s), Flooring - Hardwood, French Doors, Lighting - Sconce, Decorative Molding
- Level: Main,First
- Area: 224
- Dimensions: 16 x 14
Heating
- Baseboard, Natural Gas
Cooling
- Window Unit(s), Wall Unit(s)
Appliances
- Included: Gas Water Heater, Water Heater, Range, Dishwasher, Refrigerator, Freezer, Washer, Dryer, Gas Cooktop
- Laundry: In Basement, Gas Dryer Hookup, Washer Hookup
Features
- Ceiling Fan(s), Beamed Ceilings, Closet, Closet/Cabinets - Custom Built, Lighting - Overhead, Dining Area, Lighting - Pendant, Bedroom, Kitchen, Walk-up Attic
- Flooring: Tile, Vinyl, Hardwood, Flooring - Hardwood
- Doors: French Doors
- Basement: Full,Walk-Out Access,Interior Entry,Unfinished
- Number of fireplaces: 1
- Fireplace features: Living Room
Interior area
- Total structure area: 3,156
- Total interior livable area: 3,156 sqft
- Finished area above ground: 3,156
Property
Parking
- Total spaces: 7
- Parking features: Detached, Paved Drive, Off Street, Paved
- Garage spaces: 2
- Uncovered spaces: 5
Features
- Patio & porch: Porch, Porch - Enclosed
- Exterior features: Porch, Porch - Enclosed, Rain Gutters, Fenced Yard, City View(s)
- Fencing: Fenced
- Has view: Yes
- View description: City
Lot
- Size: 10,350 Square Feet
- Features: Corner Lot
Details
- Parcel number: 2154559
- Zoning: NA
Construction
Type & style
- Home type: SingleFamily
- Architectural style: Victorian
- Property subtype: Single Family Residence
Materials
- Frame
- Foundation: Stone
- Roof: Shingle
Condition
- Year built: 1890
Utilities & green energy
- Electric: 200+ Amp Service
- Sewer: Public Sewer
- Water: Public
- Utilities for property: for Gas Range, for Gas Dryer, Washer Hookup
Community & HOA
Community
- Features: Public Transportation, Walk/Jog Trails, Sidewalks
HOA
- Has HOA: No
Location
- Region: Saugus
Financial & listing details
- Price per square foot: $222/sqft
- Tax assessed value: $641,200
- Annual tax amount: $6,848
- Date on market: 9/16/2026
- Road surface type: Paved
Price history
| Date | Event | Price |
|---|---|---|
| 11/12/2025 | Sold | $700,000-4.1%$222/sqft |
Source: MLS PIN #73424294 Report a problem | ||
| 9/3/2025 | Listed for sale | $730,000$231/sqft |
Source: MLS PIN #73424294 Report a problem | ||
Public tax history
| Year | Property taxes | Tax assessment |
|---|---|---|
| 2025 | $6,848 +5.5% | $641,200 +5.2% |
| 2024 | $6,491 +0.2% | $609,500 +5.9% |
| 2023 | $6,480 | $575,500 |
| 2022 | $6,480 +11.6% | $575,500 +22.3% |
| 2021 | $5,806 +5.6% | $470,500 +2% |
| 2020 | $5,500 +1.9% | $461,400 +4.1% |
| 2019 | $5,399 +10% | $443,300 +4.6% |
| 2018 | $4,910 +9.2% | $424,000 +13.6% |
| 2017 | $4,497 +13.2% | $373,200 +14.7% |
| 2016 | $3,971 +6.6% | $325,500 +5% |
| 2015 | $3,726 -3% | $310,000 -6.3% |
| 2014 | $3,843 +2.9% | $331,000 |
| 2013 | $3,734 +2.2% | $331,000 |
| 2012 | $3,654 +4% | $331,000 |
| 2011 | $3,515 +4.6% | $331,000 -4.6% |
| 2010 | $3,359 -1.9% | $347,000 -7.1% |
| 2009 | $3,425 -2.6% | $373,500 -7% |
| 2008 | $3,516 +4.1% | $401,400 -1.6% |
| 2007 | $3,379 +3.2% | $408,100 +3.7% |
| 2006 | $3,275 +6.5% | $393,600 +6.8% |
| 2005 | $3,074 +15.7% | $368,600 +19.7% |
| 2004 | $2,657 +1.7% | $307,900 +12.3% |
| 2003 | $2,613 +8% | $274,200 +24.6% |
| 2001 | $2,420 +3.8% | $220,000 +9.3% |
| 2000 | $2,332 +1.8% | $201,200 +3.7% |
| 1999 | $2,291 | $194,000 |
Find assessor info on the county website
Neighborhood: 01906
Nearby homes
- $--4 bd2 ba1.9k sqft82 Lincoln Ave #2, Saugus, MA 01906Off Market
- $878,2004 bd2 ba2.7k sqft78 Lincoln Ave, Saugus, MA 01906Off Market
- $855,8004 bd3 ba2.5k sqft79 Lincoln Ave, Saugus, MA 01906Off Market
- $879,2005 bd3 ba2k sqft7 Newhall St, Saugus, MA 01906Off Market
- $1,017,2005 bd3 ba3.2k sqft76 1/2 Lincoln Ave, Saugus, MA 01906Off Market
- $1,060,0005 bd2 ba2.3k sqft8 Ballard St, Saugus, MA 01906Sold
- $---- bd-- ba-- sqft86 Lincoln Ave, Saugus, MA 01906Off Market
- $---- bd-- ba-- sqft90 Lincoln Ave, Saugus, MA 01906Off Market
Nearby schools
GreatSchools rating
- NAVeterans Early Learning CenterGrades: PK-1Distance: 0.7 mi
- 4/10Belmonte Saugus Middle SchoolGrades: 6-8Distance: 1.7 mi
- 4/10Saugus High SchoolGrades: 9-12Distance: 1.8 mi
Get a cash offer in 3 minutes
Find out how much your home could sell for in as little as 3 minutes with a no-obligation cash offer.
Estimated market value
$707,100
Get a cash offer in 3 minutes
Find out how much your home could sell for in as little as 3 minutes with a no-obligation cash offer.
Estimated market value
$707,100
- Massachusetts
- Essex County
- Saugus
- 01906
- 82 Lincoln Ave
