Skip main navigation
Off market
  • $579,500

    82 Longfellow Dr, Longmeadow, MA 01106

    4beds
    2,536sqft
    Single Family Residence
    Built in 1939
    10,006 Square Feet Lot
    $579,500 Zestimate®
    $229/sqft
    $4,120 Estimated rent

    Home value

    $579,500

    $545,000 - $614,000

    $4,120/mo

    Zestimate® history
    Loading
    Loading...

    Owner options

    List your home for rent

    $4,120/mo

    Rent Zestimate®

    Find your next renter with Zillow Rental Manager. Plus, with online applications, you can quickly screen prospective tenants – for free.

    Learn more

    $4,120/mo

    Rent Zestimate®

    Refinance and save

    $3,762/mo

    Est. payment

    Refinancing to a lower rate could help reduce your monthly payments and save thousands over the life of the loan.

    See today's rates

    $3,762/mo

    Est. payment

    Explore your selling options

    Work with a Zillow partner agent

    Leverage their expertise and Zillow's premium Showcase listings to get your home seen by more buyers.

    Get started

    List with your own agent

    Get your home in front of millions of buyers by listing it on Zillow.

    Learn how to do it

    Sell it yourself

    Take full control of how buyers see your home on Zillow by listing For Sale by Owner (FSBO).

    List your home

    What's special

    Vaulted ceilingGas heat

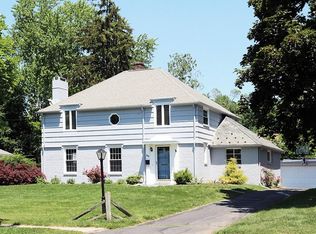
    Welcome to this lovingly maintained Colonial located off the village green of Longmeadow, MA. This captivating home offers a perfect blend of warmth and charm, boasting 4 spacious bedrms & a well-appointed layout.Step inside & be greeted by the front living rm, providing a gracious space for relaxation. The dining rm is ideal for hosting gatherings. Towards the back of the house, you'll find a generously sized family rm seamlessly connected to the kitchen & a kitchen extension, which serves as the perfect eat-in area. Easy access to the lovely fenced backyard from the kitchen, offers an inviting outdoor retreat. The hardwd flring has been recently refinished, exuding timeless beauty. Most rms have been freshly painted in a neutral color palette. The bathrms have been thoughtfully updated. A primary bedrm was added, complete w/double closets & a full bathrm. The vaulted ceiling w/recessed lights adds character. home includes centralAC, gas heat (furnace 2016) windws updated & much more!

    This property is off market, which means it's not currently listed for sale or rent on Zillow. This may be different from what's available on other websites or public sources.

    Zillow last checked:

    Listing updated:

    Listed by:

    Lesly Bogoff 413-519-9450,

    Keller Williams Realty 413-565-5478

    Bought with:

    Dianne Schmidt

    HB Real Estate, LLC

    Source: MLS PIN,MLS#: 73108852

    Facts & features

    Interior

    Bedrooms & bathrooms
    • Bedrooms: 4
    • Bathrooms: 3
    • Full bathrooms: 2
    • 1/2 bathrooms: 1
    Primary bedroom
    • Features: Bathroom - Full, Ceiling Fan(s), Vaulted Ceiling(s), Closet/Cabinets - Custom Built, Flooring - Hardwood, Recessed Lighting, Lighting - Overhead, Closet - Double
    • Level: Second
    Bedroom 2
    • Features: Closet, Flooring - Hardwood, Lighting - Overhead
    • Level: Second
    Bedroom 3
    • Features: Closet, Flooring - Hardwood, Lighting - Overhead
    • Level: Second
    Bedroom 4
    • Features: Closet, Flooring - Hardwood, Lighting - Overhead
    • Level: Second
    Bathroom 1
    • Features: Bathroom - Half, Flooring - Laminate
    • Level: First
    Bathroom 2
    • Features: Bathroom - Tiled With Tub & Shower, Flooring - Stone/Ceramic Tile, Lighting - Overhead
    • Level: Second
    Bathroom 3
    • Features: Bathroom - Full, Bathroom - Tiled With Shower Stall, Flooring - Stone/Ceramic Tile
    • Level: Second
    Dining room
    • Features: Flooring - Hardwood, Chair Rail, Lighting - Overhead, Crown Molding
    • Level: First
    Family room
    • Features: Ceiling Fan(s), Vaulted Ceiling(s), Flooring - Wall to Wall Carpet, Recessed Lighting, Lighting - Overhead
    • Level: First
    Kitchen
    • Features: Flooring - Vinyl, Dining Area, Countertops - Stone/Granite/Solid, Recessed Lighting, Lighting - Overhead
    • Level: First
    Living room
    • Features: Flooring - Hardwood, Lighting - Overhead, Crown Molding
    • Level: First
    Heating
    • Forced Air, Natural Gas
    Cooling
    • Central Air
    Appliances
    • Included: Gas Water Heater, Water Heater, Range, Dishwasher, Disposal, Microwave, Refrigerator, ENERGY STAR Qualified Dryer, ENERGY STAR Qualified Dishwasher, ENERGY STAR Qualified Washer, Range Hood
    • Laundry: In Basement, Electric Dryer Hookup
    Features
    • Closet/Cabinets - Custom Built, Lighting - Overhead, Den
    • Flooring: Tile, Carpet, Laminate, Hardwood, Stone / Slate, Flooring - Wall to Wall Carpet
    • Windows: Screens
    • Basement: Full,Bulkhead,Sump Pump,Unfinished
    • Number of fireplaces: 1
    • Fireplace features: Living Room
    Interior area
    • Total structure area: 2,536
    • Total interior livable area: 2,536 sqft

    Property

    Parking
    • Total spaces: 5
    • Parking features: Detached, Garage Faces Side, Paved Drive, Paved
    • Garage spaces: 2
    • Uncovered spaces: 3
    Features
    • Exterior features: Rain Gutters, Sprinkler System, Screens, Fenced Yard
    • Fencing: Fenced
    Lot
    • Size: 10,006 sqft
    • Features: Level
    Details
    • Foundation area: 0
    • Parcel number: M:0459 B:0018 L:0020,2545417
    • Zoning: RA1

    Construction

    Type & style
    • Home type: SingleFamily
    • Architectural style: Colonial
    • Property subtype: Single Family Residence
    Materials
    • Frame
    • Foundation: Concrete Perimeter
    • Roof: Shingle,Slate
    Condition
    • Year built: 1939

    Utilities & green energy

    • Electric: Circuit Breakers
    • Sewer: Public Sewer
    • Water: Public
    • Utilities for property: for Electric Range, for Electric Oven, for Electric Dryer

    Community & neighborhood

    Community
    • Community features: Public Transportation, Shopping, Pool, Tennis Court(s), Park, Golf, Medical Facility, Bike Path, Conservation Area, Highway Access, House of Worship, Private School, Public School, University, Sidewalks
    Location
    • Region: Longmeadow

    Other

    Other facts
    • Road surface type: Paved

    Price history

    DateEventPrice
    6/30/2023Sold$485,000$191/sqft
    Source: MLS PIN #73108852 Report a problem
    5/27/2023Contingent$485,000$191/sqft
    Source: MLS PIN #73108852 Report a problem
    5/9/2023Listed for sale$485,000$191/sqft
    Source: MLS PIN #73108852 Report a problem

    Public tax history

    YearProperty taxesTax assessment
    2025$10,716 +2.1%$507,400
    2024$10,493 +1.7%$507,400 +12.7%
    2023$10,321 +14.7%$450,300 +23.3%
    2022$9,001 +3.9%$365,300 +4.4%
    2021$8,659 -0.7%$350,000 +1.2%
    2020$8,721 +9.2%$345,900 +4.4%
    2019$7,983 +2.7%$331,400 +3.8%
    2018$7,772 +3.2%$319,300
    2017$7,529 +5.9%$319,300 +9.3%
    2016$7,107 +3.5%$292,100 +0.5%
    2015$6,866 +29%$290,700 -6.9%
    2014$5,322 -24.2%$312,400 -4.1%
    2013$7,018 +6.9%$325,800 -2.3%
    2012$6,563 +4.3%$333,500 -0.6%
    2011$6,293 +2.6%$335,600
    2010$6,135 +2.3%$335,600 -4.3%
    2009$5,999 -6.8%$350,600 -7.6%
    2008$6,435 +9.2%$379,400
    2007$5,892 +1.8%$379,400
    2006$5,790 +4.9%$379,400 +17.6%
    2005$5,521 +3.3%$322,500 +14%
    2004$5,346 +4.8%$283,000
    2003$5,102 +12.3%$283,000 +25.6%
    2002$4,542 $225,400

    Find assessor info on the county website

    Neighborhood: 01106

    Nearby schools

    GreatSchools rating
    Schools provided by the listing agent
    • Elementary: Center
    • Middle: Glenbrk Mid
    • High: Lhs

    Source: MLS PIN. This data may not be complete. We recommend contacting the local school district to confirm school assignments for this home.

    Get pre-qualified for a loan
    At Zillow Home Loans, we can pre-qualify you in as little as 5 minutes with no impact to your credit score.

    An equal housing lender. NMLS #10287.

    Sell for more on Zillow
    Get a Zillow Showcase℠ listing at no additional cost and you could sell for .
    $579,500
    2% more
    +$11,590
    With Zillow Showcase(estimated)
    $591,090