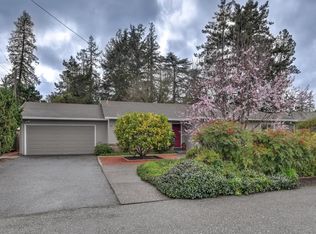
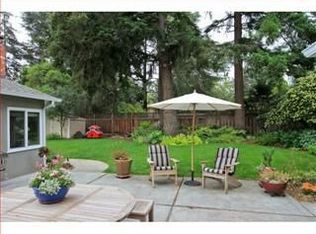
Newly remodeled stunner in ideal location with owned solar panels. Nestled within a Top-Rated school district and just down the street from San Antonio Shopping Center, offering a wide variety of grocery stores, restaurants, movie theater and more. With everyday conveniences so close, you can easily leave the car behind. Before entering, you are welcomed by a private front yard with mature trees and beautiful pavers. Inside, refinished hardwood flooring flows throughout a well-designed floor plan, complemented by recessed lighting and dual-pane windows/sun tubes that fill the home with natural light. Heat/AC and a fireplace provide year-round comfort. The kitchen showcases stainless-steel appliances, vast cabinetry and a dining area. The bedrooms are comfortably sized with individual closets, while the primary suite features an en-suite bathroom with dual sinks and shower/tub combo. Additional highlights include a bonus office area and extensively renovated backyard with approx $200K in upgrades, featuring lush landscaping, fresh lawn, shed and large deck with a built-in Jacuzzi. Ideally located near Silicon Valleys top tech hubs, including Apple, Google and Meta, with easy access to Hwys 85, 101 and Central Expy. Do not miss the chance to own this renovated gem. It will go FAST!
For sale
$3,888,000
82 Loucks Ave, Los Altos, CA 94022
3beds
1,578sqft
Single Family Residence, Residential
Built in 1951
9,750 Square Feet Lot
$-- Zestimate®
$2,464/sqft
$-- HOA
What's special
- 5 days
- 942
- 70
Zillow last checked:
Listing updated:
Listed by:
Renna Shee 01906557 650-823-8003,
Keller Williams Thrive 408-850-6900
Source: MLSListings Inc,MLS#: ML82059184
Facts & features
Interior
Bedrooms & bathrooms
- Bedrooms: 3
- Bathrooms: 2
- Full bathrooms: 2
Rooms
- Room types: Office
Bathroom
- Features: DoubleSinks, ShoweroverTub1, StallShower, UpdatedBaths
Dining room
- Features: DiningArea
Family room
- Features: NoFamilyRoom
Kitchen
- Features: Countertop_Marble, ExhaustFan, Pantry
Heating
- Central Forced Air Gas, Other
Cooling
- Central Air
Appliances
- Included: Gas Cooktop, Dishwasher, Exhaust Fan, Disposal, Range Hood, Gas Oven, Refrigerator
Features
- Flooring: Hardwood
- Number of fireplaces: 1
- Fireplace features: Living Room, Wood Burning
Interior area
- Total structure area: 1,578
- Total interior livable area: 1,578 sqft
Video & virtual tour
Property
Parking
- Total spaces: 1
- Parking features: Attached, On Street
- Attached garage spaces: 1
Features
- Stories: 1
- Patio & porch: Deck
- Exterior features: Back Yard, Fenced, Storage Shed Structure
- Spa features: Other, Spa/HotTub
- Fencing: Wood
Lot
- Size: 9,750 Square Feet
Details
- Additional structures: Sheds
- Parcel number: 16716014
- Zoning: R1
- Special conditions: Standard
Construction
Type & style
- Home type: SingleFamily
- Property subtype: Single Family Residence, Residential
Materials
- Foundation: Concrete Perimeter
- Roof: Composition
Condition
- New construction: No
- Year built: 1951
Utilities & green energy
- Gas: PublicUtilities
- Sewer: Public Sewer
- Water: Public
- Utilities for property: Public Utilities, Water Public, Solar
Community & HOA
Location
- Region: Los Altos
Financial & listing details
- Price per square foot: $2,464/sqft
- Tax assessed value: $3,094,891
- Date on market: 8/27/2026
- Listing agreement: ExclusiveRightToSell
Estimated market value
Not available
Estimated sales range
Not available
Not available
Price history
| Date | Event | Price |
|---|---|---|
| 8/27/2026 | Listed for sale | $3,888,000+42.9%$2,464/sqft |
Source: | ||
| 3/4/2025 | Listing removed | $7,000$4/sqft |
Source: Zillow Rentals Report a problem | ||
| 2/11/2025 | Listed for rent | $7,000$4/sqft |
Source: Zillow Rentals Report a problem | ||
| 12/7/2018 | Sold | $2,720,000+13.4%$1,724/sqft |
Source: | ||
| 11/8/2018 | Listed for sale | $2,398,000+91.8%$1,520/sqft |
Source: Alain Pinel Realtors #ML81730584 Report a problem | ||
| 1/4/2007 | Sold | $1,250,000$792/sqft |
Source: Public Record Report a problem | ||
Public tax history
| Year | Property taxes | Tax assessment |
|---|---|---|
| 2026 | -- | $3,094,891 +2% |
| 2025 | $36,851 +3.7% | $3,034,208 +2% |
| 2024 | $35,521 +0.3% | $2,974,715 +2% |
| 2023 | $35,419 +0.9% | $2,916,388 +2% |
| 2022 | $35,113 +0.1% | $2,859,204 +2% |
| 2021 | $35,067 +0.4% | $2,803,142 +1% |
| 2020 | $34,938 | $2,774,400 +2% |
| 2019 | $34,938 +83% | $2,720,000 +80.7% |
| 2018 | $19,095 | $1,505,263 +2% |
| 2017 | $19,095 +3.9% | $1,475,749 +2% |
| 2016 | $18,381 +4.1% | $1,446,813 +1.5% |
| 2015 | $17,649 +1% | $1,425,082 +2% |
| 2014 | $17,478 | $1,397,168 +2.7% |
| 2013 | -- | $1,359,994 +4.2% |
| 2012 | -- | $1,305,000 +24.8% |
| 2011 | -- | $1,046,000 -19.4% |
| 2010 | -- | $1,297,417 -0.2% |
| 2009 | -- | $1,300,500 +2% |
| 2008 | -- | $1,275,000 +391.2% |
| 2007 | -- | $259,566 +2% |
| 2006 | -- | $254,478 +2% |
| 2005 | -- | $249,489 +2% |
| 2004 | -- | $244,598 +1.9% |
| 2003 | -- | $240,116 +2% |
| 2002 | -- | $235,409 +2% |
| 2001 | -- | $230,794 |
Find assessor info on the county website
Monthly payment
Est. payment
Payment breakdown
Explore the cost of this home by adjusting the details. Changes won't be saved.Climate risks
Neighborhood: 94022
Nearby schools
Schools provided by the listing agent
- Elementary: SantaRitaElementary_1
- Middle: ArdisGEganIntermediate
- High: LosAltosHigh_1
- District: LosAltosElementary
Source: MLSListings Inc. This data may not be complete. We recommend contacting the local school district to confirm school assignments for this home.
Local buyer's agents are ready to help