Skip main navigation
Closed
  • $415,000

    82 Mallard Pointe Dr, Woodbine, GA 31569

    4beds
    2,512sqft
    Single Family Residence
    Built in 1986
    0.95 Acres Lot
    $413,800 Zestimate®
    $165/sqft
    $2,338 Estimated rent

    Home value

    $413,800

    $372,000 - $463,000

    $2,338/mo

    Zestimate® history
    Loading
    Loading...

    Owner options

    List your home for rent

    $2,338/mo

    Rent Zestimate®

    Find your next renter with Zillow Rental Manager. Plus, with online applications, you can quickly screen prospective tenants – for free.

    Learn more

    $2,338/mo

    Rent Zestimate®

    Refinance and save

    $2,543/mo

    Est. payment

    Refinancing to a lower rate could help reduce your monthly payments and save thousands over the life of the loan.

    See today's rates

    $2,543/mo

    Est. payment

    Explore your selling options

    Work with a Zillow partner agent

    Leverage their expertise and Zillow's premium Showcase listings to get your home seen by more buyers.

    Get started

    List with your own agent

    Get your home in front of millions of buyers by listing it on Zillow.

    Learn how to do it

    Sell it yourself

    Take full control of how buyers see your home on Zillow by listing For Sale by Owner (FSBO).

    List your home

    What's special

    Soaring ceilingsPond viewsCrown moldingSide-entry garageRecent tree clearingSerene pond viewsLarge island
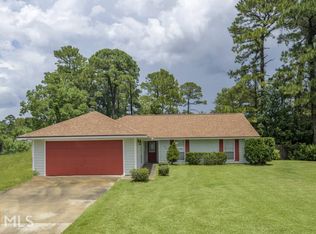
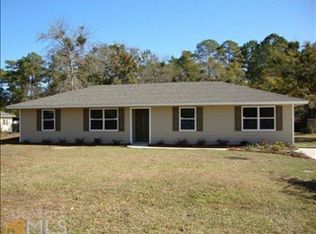
    Just imagine waking up to the peaceful view of your private pond, sipping coffee in the sunroom as morning light filters through tall windows. Nestled on nearly a full acre with NO HOA, NO flood zone and NO city property taxes.This spacious 4-bedroom, 3-bath home offers 2,512 square feet of well-designed living space. Step inside to an open-concept living area with soaring ceilings and abundant natural light. The chef's kitchen includes custom cabinetry, granite countertops, stainless steel appliances, wall double ovens plus an additional oven/stove combo, a pot filler, custom range hood, and a large island ideal for entertaining. Adjacent to the kitchen, the enclosed sunroom offers flexible space for relaxing or gathering, with effortless indoor-outdoor flow. The thoughtful floor plan includes two private primary suites. The main suite features pond views, sunroom access, and a 5-piece en-suite bath with a soaking tub, rain shower, double vanities, and a custom walk-in closet. The second suite also includes a private bath and walk-in closet. Two additional bedrooms share a renovated hall bath with shiplap and tile accents. Extensive updates in 2022 include a metal roof, new HVAC system (interior & exterior), tankless water heater, new windows and doors, updated stucco and stacked stone exterior, porcelain tile and bamboo flooring, crown molding, and more. Outdoors, enjoy serene pond views, a paved patio, lighted pavilion, and open space thanks to recent tree clearing. A shed is included, and the side-entry garage and circular drive provide ample parking. The garage access provides direct connection to the oversized laundry room / mudroom complete with custom cabinetry and a large counter for all your folding and storing needs. Located just minutes from I-95, this home offers convenient access to Kings Bay Naval Submarine Base (approx. 15 minutes), downtown St. Marys (approx. 20 minutes), Brunswick (approx. 30 minutes), and Jacksonville, FL (approx. 40 minutes). Whether you're commuting, exploring local shops and dining, or enjoying the Satilla River's public boat launches nearby, everything you need is close by. This property offers a harmonious blend of function, comfort, and setting - ready to welcome its next chapter!

    Zillow last checked:

    Listing updated:

    Listed by:

    Kariah Lynch 740-883-0656,

    HRP Realty

    Bought with:

    Brandea Mekara, 407321

    Coastal Roots Realty

    Source: GAMLS,MLS#: 10502289MLS Logo

    Facts & features

    Interior

    Bedrooms & bathrooms
    • Bedrooms: 4
    • Bathrooms: 3
    • Full bathrooms: 3
    • Main level bathrooms: 3
    • Main level bedrooms: 4
    Rooms
    • Room types: Family Room, Laundry, Office, Sun Room
    Kitchen
    • Features: Kitchen Island, Pantry
    Heating
    • Central, Electric
    Cooling
    • Ceiling Fan(s), Central Air, Electric
    Appliances
    • Included: Cooktop, Dishwasher, Oven, Refrigerator, Stainless Steel Appliance(s), Tankless Water Heater, Water Softener
    • Laundry: Mud Room
    Features
    • Double Vanity, High Ceilings, Master On Main Level, Separate Shower, Soaking Tub, Split Bedroom Plan, Tile Bath, Walk-In Closet(s)
    • Flooring: Tile
    • Windows: Double Pane Windows
    • Basement: None
    • Has fireplace: No
    Interior area
    • Total structure area: 2,512
    • Total interior livable area: 2,512 sqft
    • Finished area above ground: 2,512
    • Finished area below ground: 0

    Property

    Parking
    • Parking features: Attached, Garage, Garage Door Opener, Side/Rear Entrance
    • Has attached garage: Yes
    Features
    • Levels: One
    • Stories: 1
    • Patio & porch: Deck, Patio
    • On waterfront: Yes
    • Waterfront features: Pond
    Lot
    • Size: 0.95 Acres
    • Features: Corner Lot
    Details
    • Parcel number: 118D 003

    Construction

    Type & style
    • Home type: SingleFamily
    • Architectural style: Traditional
    • Property subtype: Single Family Residence
    Materials
    • Stucco, Tabby
    • Foundation: Slab
    • Roof: Metal
    Condition
    • Resale
    • New construction: No
    • Year built: 1986
    Details
    • Warranty included: Yes

    Utilities & green energy

    • Sewer: Septic Tank
    • Water: Public
    • Utilities for property: Cable Available, Electricity Available, High Speed Internet, Phone Available, Sewer Connected, Water Available

    Community & HOA

    Community
    • Features: None
    • Subdivision: Mallard Pointe
    HOA
    • Has HOA: No
    • Services included: None
    Location
    • Region: Woodbine

    Financial & listing details

    • Price per square foot: $165/sqft
    • Tax assessed value: $354,562
    • Annual tax amount: $4,197
    • Date on market: 4/17/2025
    • Cumulative days on market: 7 days
    • Listing agreement: Exclusive Right To Sell
    • Listing terms: Cash,Conventional,FHA,USDA Loan,VA Loan
    • Electric utility on property: Yes

    Price history

    DateEventPrice
    6/6/2025Sold$415,000$165/sqft
    Source: GAMLS #10502289 Report a problem
    4/24/2025Pending sale$415,000$165/sqft
    Source: GAMLS #10502289 Report a problem
    4/17/2025Listed for sale$415,000+13.7%$165/sqft
    Source: GAMLS #10502289 Report a problem
    8/31/2022Sold$365,000$145/sqft
    Source: Public Record Report a problem
    8/3/2022Pending sale$365,000$145/sqft
    Source: GAMLS #20062246 Report a problem
    7/30/2022Listed for sale$365,000+280.2%$145/sqft
    Source: GAMLS #20062246 Report a problem
    12/27/2017Sold$96,000-19.9%$38/sqft
    Source: Scout MLS #1584843 Report a problem
    11/2/2017Pending sale$119,900$48/sqft
    Source: ERA Kings Bay Realty INC #8229756 Report a problem
    10/5/2017Listed for sale$119,900$48/sqft
    Source: ERA Kings Bay Realty INC #8229756 Report a problem
    8/30/2017Pending sale$119,900$48/sqft
    Source: ERA Kings Bay Realty #8229756 Report a problem
    7/24/2017Listed for sale$119,900$48/sqft
    Source: ERA Kings Bay Realty #8229756 Report a problem

    Public tax history

    YearProperty taxesTax assessment
    2025$2,542 -0.6%$141,825
    2024$2,557 -4.6%$141,825
    2023$2,682 +63.2%$141,825 +52.6%
    2022$1,643 -5.4%$92,935 +14.3%
    2021$1,737 -2.8%$81,302 +6.7%
    2020$1,787 +18.2%$76,220
    2019$1,511 -34.1%$76,220
    2018$2,293 +42.9%$76,220 +60.1%
    2017$1,604 +217.7%$47,612 +5.3%
    2016$505 $45,232 +0%
    2015$505 +2.7%$45,231 0%
    2014$492 $45,232 -1.2%
    2013$492 $45,788
    2012-- --
    2011-- --
    2010-- --
    2009-- $62,711 +5.6%
    2008-- $59,358
    2007-- $59,358 +43%
    2006-- $41,500
    2005-- $41,500
    2004-- $41,500 +24.4%
    2003-- $33,363
    2002-- $33,363
    2001-- $33,363
    Find assessor info on the county website

    Neighborhood: 31569

    Nearby schools

    GreatSchools rating
    Schools provided by the listing agent
    • Elementary: Mamie Lou Gross
    • Middle: Camden
    • High: Camden County

    Source: GAMLS. This data may not be complete. We recommend contacting the local school district to confirm school assignments for this home.

    Get pre-qualified for a loan
    At Zillow Home Loans, we can pre-qualify you in as little as 5 minutes with no impact to your credit score.

    An equal housing lender. NMLS #10287.

    Sell for more on Zillow
    Get a Zillow Showcase℠ listing at no additional cost and you could sell for .
    $413,800
    2% more
    +$8,276
    With Zillow Showcase(estimated)
    $422,076