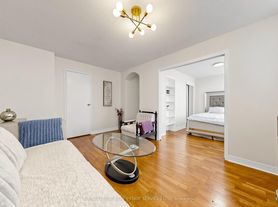
Welcome to this beautifully renovated triplex offering 882 sq. ft. of living space WITH PARKING, tucked away in a quiet setting while still keeping you close to everything the city has to offer. Featuring a custom kitchen with quartz countertops, an island with breakfast bar, and stainless steel appliances including a dishwasher and gas range. Enjoy your own private deck with sleek glass railings - perfect for morning coffee, entertaining, or relaxing outdoors. The in-suite laundry/mudroom comes complete with a washer and dryer, and the private entrance adds an extra touch of comfort and privacy. Plus, enjoy the rare convenience of lane-way parking - a true find in the city! A perfect blend of space, style, privacy, and convenience.
Apartment for rent
C$2,900/moFees may apply
82 Marchmount Rd, # 3, Toronto, ON M6G 2B1
2beds
Price may not include required fees and charges. Learn more|
Multifamily
Available now
Air conditioner, central air
Ensuite laundry
1 Parking space parking
Central, electric, heat pump
What's special
Island with breakfast barStainless steel appliancesGas rangePrivate entranceLane-way parking
- 20 hours |
- -- |
- -- |
Zillow last checked:
Listing updated:
Travel times

Let’s turn your rent into credit progress
Build credit history with every on-time payment and get credit for the payment you’re already making.
Facts & features
Interior
Bedrooms & bathrooms
- Bedrooms: 2
- Bathrooms: 1
- Full bathrooms: 1
Heating
- Central, Electric, Heat Pump
Cooling
- Air Conditioner, Central Air
Appliances
- Laundry: Ensuite
Features
- Separate Heating Controls, Upgraded Insulation
- Flooring: Carpet Free
- Has basement: Yes
Property
Parking
- Total spaces: 1
- Details: Contact manager
Features
- Stories: 2
- Exterior features: Basement, Public Transit, Separate Heating Controls, Upgraded Insulation
- Pool features: Contact manager
Construction
Type & style
- Home type: MultiFamily
- Property subtype: MultiFamily
Materials
- Roof: Asphalt Shingle
Community & HOA
Community
- Features: Park
HOA
- Amenities included: Park, Parking
Location
- Region: Toronto
Financial & listing details
- Lease term: Contact For Details
Nearby apartments for rent


Price history
Price history is unavailable.
Neighborhood: Wychwood
Nearby schools
GreatSchools rating
No schools nearby
We couldn't find any schools near this home.