Skip main navigation
Sold for $400,000
  • $400,000

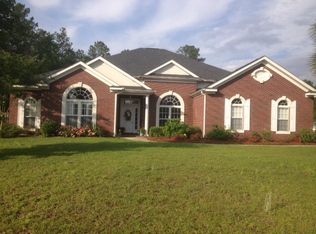
    82 Marigold Dr, Crawfordville, FL 32327

    3beds
    1,879sqft
    Single Family Residence
    Built in 2019
    0.41 Acres Lot
    $410,800 Zestimate®
    $213/sqft
    $2,233 Estimated rent

    Home value

    $410,800

    Estimated sales range

    Not available

    $2,233/mo

    Zestimate® history
    Loading
    Loading...

    Owner options

    List your home for rent

    $2,233/mo

    Rent Zestimate®

    Find your next renter with Zillow Rental Manager. Plus, with online applications, you can quickly screen prospective tenants – for free.

    Learn more

    $2,233/mo

    Rent Zestimate®

    Refinance and save

    $2,802/mo

    Est. payment

    Refinancing to a lower rate could help reduce your monthly payments and save thousands over the life of the loan.

    See today's rates

    $2,802/mo

    Est. payment

    Explore your selling options

    Work with a Zillow partner agent

    Leverage their expertise and Zillow's premium Showcase listings to get your home seen by more buyers.

    Get started

    List with your own agent

    Get your home in front of millions of buyers by listing it on Zillow.

    Learn how to do it

    Sell it yourself

    Take full control of how buyers see your home on Zillow by listing For Sale by Owner (FSBO).

    List your home

    What's special

    Abundant wildlifeGranite countertopsProtected conservation easementScreened-in porchSerene retreat feelWooded viewDesigner chandeliers
    Tucked away at the end of a quiet cul-de-sac, this home is one of the most desirable properties in the subdivision! Behind the property lies a protected conservation easement—meaning your peaceful wooded view and abundant wildlife will never be disturbed. Inside, you’ll find tray ceilings, designer chandeliers, and granite countertops in every space. The open kitchen features a generous pantry and plenty of prep room, perfect for both everyday meals and entertaining. The luxurious primary suite boasts a walk-in shower, expansive closet, and a serene retreat feel. Step outside to a screened-in porch overlooking the trees—ideal for relaxing with your morning coffee or evening glass of wine. Both sides are privacy-fenced for added seclusion. This home offers space, style, and a rare setting you won’t want to miss!

    Zillow last checked:

    Listing updated:

    Listed by:

    Denita Bozone 850-755-7529,

    Waypoint Properties

    Bought with:

    Angela Hope Gaines, 3132610

    Keller Williams Town & Country

    Source: TBR,MLS#: 390717MLS Logo

    Facts & features

    Interior

    Bedrooms & bathrooms
    • Bedrooms: 3
    • Bathrooms: 2
    • Full bathrooms: 2
    Rooms
    • Room types: Other, Screened Porch, Utility Room
    Primary bedroom
    • Dimensions: 20x14
    Bedroom 2
    • Dimensions: 12x12
    Bedroom 3
    • Dimensions: 12x12
    Dining room
    • Dimensions: 13x12
    Family room
    • Dimensions: 15x14
    Kitchen
    • Dimensions: 13x12
    Living room
    • Dimensions: -
    Heating
    • Central, Fireplace(s)
    Cooling
    • Central Air, Ceiling Fan(s)
    Appliances
    • Included: Dishwasher, Disposal, Ice Maker, Microwave, Oven, Range, Refrigerator
    Features
    • Tray Ceiling(s), High Ceilings, Vaulted Ceiling(s), Split Bedrooms, Walk-In Closet(s)
    • Flooring: Hardwood, Tile
    • Has fireplace: Yes
    • Fireplace features: Gas
    Interior area
    • Total structure area: 1,879
    • Total interior livable area: 1,879 sqft

    Property

    Parking
    • Total spaces: 2
    • Parking features: Garage, Two Car Garage
    • Garage spaces: 2
    Features
    • Stories: 1
    • Patio & porch: Patio, Porch, Screened
    • Exterior features: Sprinkler/Irrigation
    • Fencing: Partial,Privacy
    • Has view: Yes
    • View description: None
    Lot
    • Size: 0.41 Acres
    • Dimensions: 112 x 172 x 116 x 198
    Details
    • Parcel number: 12129312S01W33704177073
    • Special conditions: Standard

    Construction

    Type & style
    • Home type: SingleFamily
    • Architectural style: Contemporary/Modern,One Story
    • Property subtype: Single Family Residence
    Materials
    • Brick, Fiber Cement
    Condition
    • Year built: 2019

    Utilities & green energy

    • Sewer: Public Sewer

    Community & HOA

    Community
    • Features: Street Lights
    • Subdivision: The Flowers Phase I
    HOA
    • Has HOA: Yes
    • Services included: Common Areas, Street Lights
    • HOA fee: $175 annually
    Location
    • Region: Crawfordville

    Financial & listing details

    • Price per square foot: $213/sqft
    • Tax assessed value: $315,827
    • Annual tax amount: $2,446
    • Date on market: 9/6/2025
    • Cumulative days on market: 25 days
    • Listing terms: Conventional,FHA,USDA Loan,VA Loan
    • Road surface type: Paved

    Price history

    DateEventPrice
    11/5/2025Sold$400,000-8%$213/sqft
    Source: TBR #390717 Report a problem
    10/1/2025Contingent$435,000$232/sqft
    Source: TBR #390717 Report a problem
    9/6/2025Listed for sale$435,000+57.3%$232/sqft
    Source: TBR #390717 Report a problem
    8/13/2019Sold$276,500$147/sqft
    Source: TBR #301328 Report a problem

    Public tax history

    YearProperty taxesTax assessment
    2025$2,550 +4.2%$195,559 +2.9%
    2024$2,446 +2.7%$190,048 +3%
    2023$2,382 +4.8%$184,513 +3%
    2022$2,274 +1.9%$179,139 +3.5%
    2021$2,231 +4.3%$173,054 +1.4%
    2020$2,138 $170,665 +626.2%
    2019$2,138 +543.7%$23,500
    2018$332 $23,500 +6.8%
    2017$332 $22,000 +10%
    2016$332 +1.7%$20,000 +1%
    2015$327 $19,800 +10%
    2014$327 $18,000
    2013-- $18,000
    2012-- $18,000
    2011-- $18,000 -35.7%
    2010-- $28,000 -20%
    2009-- $35,000
    2008-- $35,000
    2007-- $35,000 +775%
    2006-- $4,000
    Find assessor info on the county website

    Neighborhood: 32327

    Nearby schools

    GreatSchools rating
    Schools provided by the listing agent
    • Elementary: Riversink Elementary
    • Middle: Riversprings-Wakulla
    • High: WAKULLA

    Source: TBR. This data may not be complete. We recommend contacting the local school district to confirm school assignments for this home.

    Get pre-qualified for a loan
    At Zillow Home Loans, we can pre-qualify you in as little as 5 minutes with no impact to your credit score.

    An equal housing lender. NMLS #10287.

    Sell for more on Zillow
    Get a Zillow Showcase℠ listing at no additional cost and you could sell for .
    $410,800
    2% more
    +$8,216
    With Zillow Showcase(estimated)
    $419,016