MARSH VIEW WITH A POOL!! Enjoy panoramic views of Pawleys Midway Creek and the surrounding marsh from this beautiful raised coastal-style home in Pawleys Island. Built in 2018, this 4-bedroom, 4.5-bath home offers a spacious, open floor plan designed for easy coastal living. The kitchen features a large island, upgraded stainless steel appliances, beautiful countertops, and plenty of cabinet space. Additional highlights include LVT flooring, ceramic tile, a tile shower in the primary suite, and a screened rear porch overlooking the backyard and marsh. Step outside to your private backyard featuring a heated and cooled in-ground pool, perfect for enjoying nearly year-round while taking in the incredible views. The raised design also provides plenty of covered parking and storage underneath the home. Located just minutes from the beaches of Pawleys Island, along with area restaurants, shopping, and golf, this home offers the laid-back Pawleys lifestyle without the price tag of being directly on the island. Whether you’re looking for a primary residence or coastal getaway, 82 Marsh Grass Way is a must-see!
Pending
$1,325,000
82 Marsh Grass Way, Pawleys Island, SC 29585
4beds
2,473sqft
Single Family Residence
Built in 2018
8,712 Square Feet Lot
$1,309,600 Zestimate®
$536/sqft
$120/mo HOA
What's special
Beautiful raised coastal-style homeBeautiful countertopsPlenty of cabinet spaceUpgraded stainless steel appliancesLvt flooringSpacious open floor planCeramic tile
- 46 days
- 101
- 9
Likely to sell faster than
Zillow last checked:
Listing updated:
Listed by:
Joseph Adam A Wilson 843-222-9728,
The Beverly Group
Source: CCAR,MLS#: 2619323 Originating MLS: Coastal Carolinas Association of Realtors
Originating MLS: Coastal Carolinas Association of RealtorsFacts & features
Interior
Bedrooms & bathrooms
- Bedrooms: 4
- Bathrooms: 5
- Full bathrooms: 4
- 1/2 bathrooms: 1
Rooms
- Room types: Utility Room
Primary bedroom
- Features: Tray Ceiling(s), Ceiling Fan(s), Walk-In Closet(s)
Primary bathroom
- Features: Bathtub, Dual Sinks, Separate Shower
Dining room
- Features: Ceiling Fan(s)
Family room
- Features: Bar
Kitchen
- Features: Dishwasher, Kitchen Island, Stainless Steel Appliances, Solid Surface Counters
Living room
- Features: Ceiling Fan(s), Bar
Other
- Features: Utility Room
Heating
- Central, Electric
Cooling
- Central Air
Appliances
- Included: Dishwasher, Disposal, Microwave, Range
- Laundry: Washer Hookup
Features
- Bathtub, Tray Ceiling(s), Ceiling Fan(s), Dual Sinks, Separate Shower, Walk-In Closet(s), Kitchen Island, Stainless Steel Appliances, Solid Surface Counters
- Flooring: Carpet, Tile, Wood
- Doors: Insulated Doors
Interior area
- Total structure area: 4,280
- Total interior livable area: 2,473 sqft
Property
Parking
- Total spaces: 4
- Parking features: Underground, Garage Door Opener
- Has garage: Yes
Features
- Levels: Three Or More
- Stories: 3
- Patio & porch: Front Porch
- Exterior features: Pool
- Has private pool: Yes
- Pool features: In Ground, Outdoor Pool, Private
- Has view: Yes
- View description: Marsh View
Lot
- Size: 8,712 Square Feet
- Features: Rectangular, Rectangular Lot
Details
- Additional parcels included: ,
- Parcel number: 0401450030104
- Zoning: RES
- Special conditions: None
Construction
Type & style
- Home type: SingleFamily
- Architectural style: Raised Beach
- Property subtype: Single Family Residence
Materials
- HardiPlank Type
- Foundation: Raised
Condition
- Resale
- Year built: 2018
Utilities & green energy
- Water: Public
- Utilities for property: Cable Available, Electricity Available, Phone Available, Sewer Available, Water Available
Green energy
- Energy efficient items: Doors, Windows
Community & HOA
Community
- Features: Golf Carts OK, Long Term Rental Allowed
- Security: Smoke Detector(s)
- Subdivision: Marsh Grass East
HOA
- Has HOA: Yes
- Amenities included: Owner Allowed Golf Cart
- HOA fee: $120 monthly
Location
- Region: Pawleys Island
Financial & listing details
- Price per square foot: $536/sqft
- Tax assessed value: $849,200
- Annual tax amount: $3,232
- Date on market: 8/5/2026
- Listing terms: Cash,Conventional,FHA,VA Loan
- Electric utility on property: Yes
Estimated market value
$1,309,600
$1.24M - $1.38M
$4,014/mo
Price history
| Date | Event | Price |
|---|---|---|
| 8/10/2026 | Pending sale | $1,325,000$536/sqft |
Source:  CCAR #2619323 Report a problem CCAR #2619323 Report a problem | ||
| 8/5/2026 | Listed for sale | $1,325,000+102.4%$536/sqft |
Source: CCAR #2619323 Report a problem | ||
| 10/4/2018 | Sold | $654,499$265/sqft |
Source: CCAR #1726256 Report a problem | ||
Public tax history
| Year | Property taxes | Tax assessment |
|---|---|---|
| 2025 | $3,232 +5.8% | $29,532 +15% |
| 2024 | $3,054 +0.9% | $25,680 |
| 2023 | $3,025 +11.7% | $25,680 |
| 2022 | $2,709 +3.4% | $25,680 |
| 2021 | $2,619 +0.3% | $25,680 |
| 2020 | $2,612 | $25,680 +1.2% |
| 2019 | -- | $25,384 -15.5% |
| 2018 | $8,655 | $30,040 |
Find assessor info on the county website
Monthly payment
Est. payment
Payment breakdown
Explore the cost of this home by adjusting the details. Changes won't be saved.Climate risks
Neighborhood: Litchfield Beach
Nearby schools
Schools provided by the listing agent
- Elementary: Waccamaw Elementary School
- Middle: Waccamaw Middle School
- High: Waccamaw High School
Source: CCAR. This data may not be complete. We recommend contacting the local school district to confirm school assignments for this home.
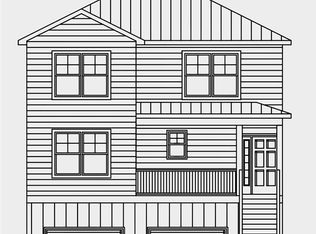
- $881,3004 bd3 ba2.2k sqft81 Marsh Grass Way, Pawleys Island, SC 29585Off Market
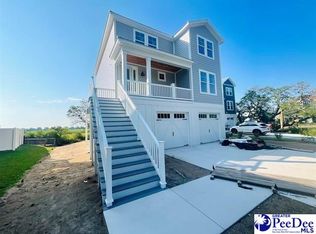
- $1,100,0004 bd3 ba2.8k sqft70 Newcastle Ln, Pawleys Island, SC 29585Sold

- $986,8004 bd3 ba2.2k sqft64 Newcastle Ln, Pawleys Island, SC 29585Off Market
- $765,0004 bd5 ba2.5k sqft50 Marsh Grass Way, Pawleys Island, SC 29585Sold

Similar homes
- $1,385,0004 bd4 ba2.5k sqft810 River Oaks Circle, Pawleys Island, SC 29585For Sale
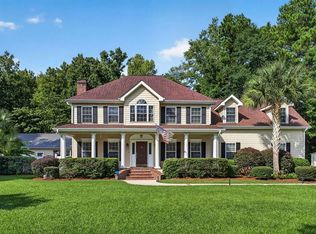
 MLS ID #2621222, The Steel Group, Keller Williams Pawleys Island. CCAR
 - $975,0005 bd4 ba2.9k sqft50 Comfort Ln., Pawleys Island, SC 29585For Sale
 MLS ID #2621128, Jess P Fisher, King Fish Properties, Inc.. CCAR
 - $860,0005 bd3 ba2.7k sqft9 Windy Ln., Pawleys Island, SC 29585For Sale
 MLS ID #2616024, Jerry D String, Realty ONE Group DocksideSouth. CCAR
 - $699,0003 bd3 ba2k sqft35 Oyster Pearl Ct. #Marshland Park, Pawleys Island, SC 29585For Sale
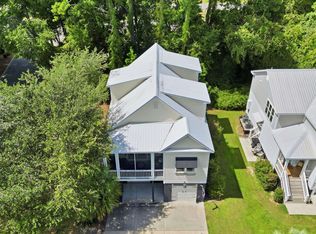 MLS ID #2622401, Sheri Nannarello, The Dieter Company. CCAR
 - $1,550,0004 bd3 ba1.6k sqft312 Norris Dr., Pawleys Island, SC 29585For SaleMLS ID #2617326, Jamie Beard Team, The Litchfield Company Real Estate. CCAR
- $695,0004 bd4 ba2.3k sqft111 Enclave Pl., Pawleys Island, SC 29585For SaleMLS ID #2616126, Jillian L Chandler, Century 21 The Harrelson Group. CCAR
- $918,0005 bd4 ba2.5k sqft172 Tuckers Rd., Pawleys Island, SC 29585For SaleMLS ID #2620130, The Roper Group, Peace Sotheby's Intl Realty PI. CCAR
- $795,0003 bd2 ba2.2k sqft168 Mackinley Circle #The River Club, Pawleys Island, SC 29585For SaleMLS ID #2618656, Linda H Crampton, The Litchfield Company Real Estate. CCAR
- $849,9004 bd4 ba2.3k sqft231 Watson Way, Pawleys Island, SC 29585For SaleMLS ID #2620917, Meredith Hall, Peace Sotheby's Intl Realty PI. CCAR
- $950,0004 bd3 ba2.2k sqft18 Sextant Pl., Pawleys Island, SC 29585For SaleMLS ID #2619293, Buffy A Patterson, ERA Wilder Realty Inc PI. CCAR
- $1,950,0004 bd6 ba3.6k sqft159 Wisteria Plantation Dr., Pawleys Island, SC 29585For SaleMLS ID #2621205, Jamie Beard Team, The Litchfield Company Real Estate. CCAR
- $1,559,0004 bd5 ba3.3k sqft62 Makepeace Pl., Pawleys Island, SC 29585New ConstructionMLS ID #2613061, Lauren Fournier Team, Peace Sotheby's Intl Realty PI. CCAR
- $869,0004 bd3 ba2.8k sqft162 Prestwick Dr., Pawleys Island, SC 29585For SaleMLS ID #2621439, The Roper Group, Peace Sotheby's Intl Realty PI. CCAR
- $965,0003 bd4 ba2.8k sqft44 Aberdeen Way, Pawleys Island, SC 29585For SaleMLS ID #2617052, The Collins Team, Realty ONE Group Dockside. CCAR
- $1,200,0004 bd3 ba3.1k sqft652 Whispering Pines Ct., Murrells Inlet, SC 29576For SaleMLS ID #2621155, Lisa Sullivan, Realty ONE Group DocksideSouth. CCAR
- $690,0004 bd4 ba2.6k sqft71 Turtle Creek Dr., Pawleys Island, SC 29585For SaleMLS ID #2605832, Coastal Key Group, Coastal Key Group RE Sales. CCAR
- $749,0003 bd3 ba1.7k sqft29 Sandlapper Way, Pawleys Island, SC 29585For SaleMLS ID #2617006, William ''Bill'' Moody, The Litchfield Company Real Estate Gtwn. CCAR
- $669,9003 bd2 ba1.7k sqft97 Portrush Loop #Heritage Plantation, Pawleys Island, SC 29585For SaleMLS ID #2617545, Jess P Fisher, King Fish Properties, Inc.. CCAR
- $759,0004 bd4 ba2.2k sqft143 Litchfield Landing, Pawleys Island, SC 29585For SaleMLS ID #2611688, TOBY T Avant, Peace Sotheby's Intl Realty PI. CCAR
- $729,0003 bd3 ba2.4k sqft78 Savannah Dr., Pawleys Island, SC 29585For SaleMLS ID #2606530, Denise Talbert, Peace Sotheby's Intl Realty PI. CCAR
