For salePrice cut: $200K (5/1)
$14,750,000
5beds
9,646sqft
82 Martinique Ave, Tampa, FL 33606
5beds
9,646sqft
Single family residence
Built in 2016
0.42 Acres
4 Attached garage spaces
$1,529 price/sqft
What's special
Waterfront livingBoat liftPrivate dockExpansive windowsOutdoor kitchenFour-car garageExpansive pool and spa
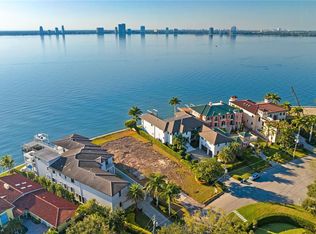
Experience the ultimate in waterfront living with this extraordinary Davis Island home, perfectly positioned on the open bay. Designed for both grand entertaining and resort-style relaxation, this five-bedroom, eight full and two half-bath masterpiece offers 9,646 square feet of indoor living space and over 12,500 square feet including terraces and garage- ...
- 252 days |
- 6,693 |
- 262 |
Source: Stellar MLS,MLS#: TB8446032
Originating MLS: Suncoast Tampa
Travel times
Living Room
Kitchen
Primary Bedroom
Zillow last checked:
Listing updated:
Listed by:
Allan Mezrah 813-918-2954,
THE TONI EVERETT COMPANY 813-839-5000,
Toni Everett 813-839-5000,
THE TONI EVERETT COMPANY
Source: Stellar MLS,MLS#: TB8446032
Originating MLS: Suncoast Tampa

Facts & features
Interior
Bedrooms & bathrooms
- Bedrooms: 5
- Bathrooms: 10
- Full bathrooms: 8
- 1/2 bathrooms: 2
Primary bedroom
- Features: Walk-In Closet(s)
- Level: Second
- Area: 400 Square Feet
- Dimensions: 20x20
Bedroom 2
- Features: Walk-In Closet(s)
- Level: First
- Area: 234 Square Feet
- Dimensions: 18x13
Bedroom 3
- Features: Built-in Closet
- Level: Second
- Area: 247 Square Feet
- Dimensions: 13x19
Bedroom 4
- Features: Walk-In Closet(s)
- Level: Second
- Area: 247 Square Feet
- Dimensions: 13x19
Bedroom 5
- Features: Walk-In Closet(s)
- Level: Second
- Area: 247 Square Feet
- Dimensions: 13x19
Dining room
- Level: First
- Area: 340 Square Feet
- Dimensions: 17x20
Family room
- Level: First
- Area: 324 Square Feet
- Dimensions: 18x18
Gym
- Level: Second
- Area: 272 Square Feet
- Dimensions: 17x16
Kitchen
- Level: First
- Area: 575 Square Feet
- Dimensions: 25x23
Living room
- Level: First
- Area: 912 Square Feet
- Dimensions: 19x48
Living room
- Features: Built-In Shelving
- Level: First
- Area: 660 Square Feet
- Dimensions: 20x33
Media room
- Level: Second
- Area: 2052 Square Feet
- Dimensions: 38x54
Office
- Level: First
- Area: 192 Square Feet
- Dimensions: 12x16
Heating
- Central, Electric, Heat Pump
Cooling
- Central Air
Appliances
- Included: Bar Fridge, Oven, Convection Oven, Cooktop, Dishwasher, Disposal, Dryer, Freezer, Ice Maker, Microwave, Range Hood, Refrigerator, Tankless Water Heater, Washer, Wine Refrigerator
- Laundry: Inside, Laundry Room
Features
- Built-in Features, Ceiling Fan(s), Eating Space In Kitchen, Elevator, High Ceilings, Kitchen/Family Room Combo, Smart Home, Solid Surface Counters, Split Bedroom, Stone Counters, Thermostat, Tray Ceiling(s), Walk-In Closet(s), Wet Bar
- Flooring: Marble, Other, Hardwood
- Doors: French Doors, Outdoor Kitchen, Outdoor Shower, Sliding Doors
- Windows: Window Treatments
- Basement: Crawl Space
- Has fireplace: Yes
- Fireplace features: Decorative, Family Room
Interior area
- Total structure area: 12,574
- Total interior livable area: 9,646 sqft
Video & virtual tour
Property
Parking
- Total spaces: 4
- Parking features: Garage - Attached
- Attached garage spaces: 4
Features
- Levels: Three Or More
- Stories: 3
- Patio & porch: Covered, Patio
- Exterior features: Balcony, Lighting, Outdoor Kitchen, Outdoor Shower, Private Mailbox
- Has private pool: Yes
- Pool features: Auto Cleaner, Gunite, Heated, In Ground, Lighting, Salt Water, Self Cleaning
- Has spa: Yes
- Spa features: Heated, In Ground
- Fencing: Fenced,Other
- Has view: Yes
- View description: Water, Bay/Harbor - Full
- Has water view: Yes
- Water view: Water,Bay/Harbor - Full
- Waterfront features: Bay/Harbor, Bay/Harbor Access, Lift, Seawall, Skiing Allowed
Lot
- Size: 0.42 Acres
- Features: Flood Insurance Required, FloodZone, City Lot, Landscaped
- Residential vegetation: Mature Landscaping, Trees/Landscaped
Details
- Parcel number: A3629184J6A0000000014.0
- Zoning: RS-75
- Special conditions: None
Construction
Type & style
- Home type: SingleFamily
- Architectural style: Contemporary
- Property subtype: Single Family Residence
Materials
- Block, Metal Frame, Stucco
- Foundation: Block, Crawlspace, Slab
- Roof: Tile
Condition
- New construction: No
- Year built: 2016
Utilities & green energy
- Sewer: Public Sewer
- Water: Public
- Utilities for property: BB/HS Internet Available, Cable Connected, Electricity Connected, Fiber Optics, Natural Gas Connected, Public, Sewer Connected, Sprinkler Recycled, Water Connected
Community & HOA
Community
- Security: Closed Circuit Camera(s), Fire Alarm, Security Fencing/Lighting/Alarms, Security Gate, Security System, Security System Owned, Smoke Detector(s)
- Pet fee: $0 monthly
- Subdivision: DAVIS ISLANDS REP OF PT O
HOA
- Has HOA: No
Location
- Region: Tampa
Financial & listing details
- Price per square foot: $1,529/sqft
- Tax assessed value: $10,683,384
- Annual tax amount: $102,225
- Date on market: 11/12/2025
- Cumulative days on market: 253 days
- Listing terms: Cash,Conventional
- Ownership: Fee Simple
- Total actual rent: 0
- Electric utility on property: Yes
- Road surface type: Paved, Asphalt
Price history
| Date | Event | Price |
|---|---|---|
| 5/1/2026 | Price change | $14,750,000-1.3%$1,529/sqft |
Source: | ||
| 11/12/2025 | Listed for sale | $14,950,000+564.4%$1,550/sqft |
Source: | ||
| 6/14/2013 | Sold | $2,250,000-1.7%$233/sqft |
Source: Stellar MLS #T2565983 Report a problem | ||
| 4/23/2013 | Listed for sale | $2,290,000+663.3%$237/sqft |
Source: Coldwell Banker #T2565983 Report a problem | ||
| 12/22/1999 | Sold | $300,000$31/sqft |
Source: Agent Provided Report a problem | ||
Public tax history
| Year | Property taxes | Tax assessment |
|---|---|---|
| 2025 | $102,226 +7.2% | $5,169,915 +2.9% |
| 2024 | $95,346 +2.2% | $5,024,213 +3% |
| 2023 | $93,301 +2.4% | $4,877,877 +3% |
| 2022 | $91,118 +0.9% | $4,735,803 +3% |
| 2021 | $90,278 +0.7% | $4,597,867 +1.4% |
| 2020 | $89,624 +1.4% | $4,534,386 +2.3% |
| 2019 | $88,366 | $4,432,440 +1.9% |
| 2018 | $88,366 +0.4% | $4,349,794 -8.6% |
| 2017 | $88,024 +1.5% | $4,760,327 +212.6% |
| 2016 | $86,709 +175.1% | $1,522,826 +10% |
| 2015 | $31,514 +6.9% | $1,384,387 -1.5% |
| 2014 | $29,470 +0% | $1,405,321 -2.7% |
| 2013 | $29,470 +75.7% | $1,444,846 +76.9% |
| 2012 | $16,777 +2.9% | $816,825 +3% |
| 2011 | $16,297 +2.3% | $793,034 +1.5% |
| 2010 | $15,936 +2.2% | $781,314 +2.7% |
| 2009 | $15,587 -0.4% | $760,773 +0.1% |
| 2008 | $15,645 +2.1% | $760,013 +3% |
| 2007 | $15,331 -6.2% | $737,877 +2.5% |
| 2006 | $16,346 +0.1% | $719,880 +3% |
| 2005 | $16,331 | $698,913 +3% |
| 2004 | -- | $678,556 +1.9% |
| 2003 | -- | $665,904 +2.4% |
| 2002 | -- | $650,297 +6.4% |
| 2001 | -- | $611,108 -3.5% |
| 2000 | $15,505 | $633,102 |
Find assessor info on the county website
Monthly payment
Est. payment
$95,179/mo
Principal & interest
$73054
Property taxes
$22125
Estimated market value
Not available
Estimated sales range
Not available
Not available
Climate risks
Explore flood, wildfire, and other predictive climate risk information for this property on First Street®️.
Neighborhood: Davis Island
Nearby schools
Gorrie Elementary School
Grades K-5 • 2.1 miles10/10
GreatSchools® Rating
Test Score Rating
10/10Student Progress Rating
10/10Wilson Middle School
Grades 6-8 • 2 miles9/10
GreatSchools® Rating
Test Score Rating
9/10Student Progress Rating
9/10Plant High School
Grades 9-12 • 2.7 miles8/10
GreatSchools® Rating
Test Score Rating
8/10College Readiness Rating
9/10Student Progress Rating
7/10