Skip main navigation
Pending
  • $349,000

    82 McBee Court, Monroe, NY 10950

    2beds
    1,116sqft
    Loading
    Condominium, Residential
    Built in 1990
    -- sqft lot
    $-- Zestimate®
    $313/sqft
    $415/mo HOA

    What's special

    Accessible entranceSecond full bedroomEn-suite bathroomPrivate deckExpansive unfinished basementInground swimming poolLarge walk-in closet
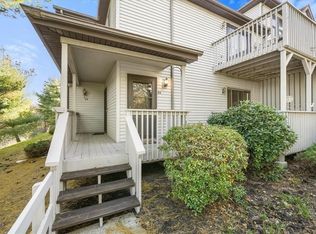
    At 82 McBee Court, the convenience of ground-floor living is combined with the rare benefit of significant additional space. This 1,100+ square foot garden-style condominium offers a layout where your primary living needs are met on a single level. Unlike many units in the area, a staircase inside the home leads down to an expansive unfinished basement, providing a massive storage area that keeps the main floor organized and clutter-free. The main living space begins with a bright eat-in kitchen that is fully equipped with a suite of stainless steel appliances, including a dishwasher, gas range, microwave, oven, and refrigerator. The kitchen area flows naturally into the formal dining room and a large living room, creating a spacious environment for everyday activities or for hosting friends. Sliding glass doors open directly from the living room to a private deck, offering a quiet spot to enjoy the fresh air and the mature landscaping of the development. The primary bedroom suite is designed as a private retreat, featuring a large walk-in closet and its own en-suite bathroom. A second full bedroom provides plenty of space for guests or a home office, and it is located near the second full bathroom which houses the in-unit laundry hookups. This home was built with accessibility in mind, featuring an accessible entrance along with accessible bedroom and living areas. The unfinished basement is a standout feature, offering a substantial amount of dedicated storage space that is difficult to find in typical condominium living. Living in the Timber Hills community provides access to a wide range of amenities that encourage an active lifestyle. Residents can enjoy the inground swimming pool during the summer, along with a clubhouse, tennis and basketball courts, and several playgrounds. The unit includes two assigned parking spaces located right in the lot for easy access. This home is located within the Monroe-Woodbury School District, with schools including Pine Tree Elementary, Monroe-Woodbury Middle School, and Monroe-Woodbury High School. The location is ideal for commuters, situated just minutes from Route 17, the New York State Thruway, and the Metro-North train station, while also being close to local shopping and dining options like Woodbury Commons.
    88 days
    |
    40
    |
    0
    |

    Zillow last checked:

    Listing updated:

    Listed by:

    Howard Hanna Rand Realty 845-358-7310,

    Christian Lugo 845-548-8748

    Source: OneKey® MLS as distributed by MLS GRID,MLS#: 976667MLS Logo

      Facts & features

      Interior

      Bedrooms & bathrooms
      • Bedrooms: 2
      • Bathrooms: 2
      • Full bathrooms: 2
      Primary bedroom
      • Level: First
      Bedroom 2
      • Level: First
      Primary bathroom
      • Description: En-suite
      • Level: First
      Bathroom 2
      • Description: Washer/Dryer is in this Bathroom
      • Level: First
      Other
      • Description: Unfinished
      • Level: Basement
      Dining room
      • Level: First
      Kitchen
      • Description: Eat-in kitchen
      • Level: First
      Laundry
      • Description: In Bathroom 2
      • Level: First
      Living room
      • Level: First
      Heating
      • Baseboard, Natural Gas
      Cooling
      • Central Air
      Appliances
      • Included: Dishwasher, Dryer, Gas Range, Microwave, Oven, Refrigerator, Stainless Steel Appliance(s), Washer
      • Laundry: Washer/Dryer Hookup, In Bathroom, In Unit
      Features
      • First Floor Bedroom, First Floor Full Bath, Ceiling Fan(s), Eat-in Kitchen, Walk-In Closet(s)
      • Flooring: Carpet, Tile
      • Windows: Blinds
      • Basement: Storage Space,Unfinished
      • Attic: None
      • Has fireplace: No
      • Common walls with other units/homes: 2+ Common Walls,No One Below
      Interior area
      • Total structure area: 1,116
      • Total interior livable area: 1,116 sqft

      Property

      Parking
      • Total spaces: 2
      • Parking features: Assigned, Parking Lot
      Accessibility
      • Accessibility features: Accessible Bedroom, Accessible Central Living Area, Accessible Entrance
      Features
      • Levels: One
      • Patio & porch: Deck
      • Exterior features: Basketball Court, Playground, Tennis Court(s)
      • Pool features: In Ground
      Lot
      • Size: 436 Square Feet
      Details
      • Parcel number: 3340012370000002002.0000042
      • Special conditions: None

      Construction

      Type & style
      • Home type: Condo
      • Architectural style: Garden
      • Property subtype: Condominium, Residential
      • Attached to another structure: Yes
      Materials
      • Frame, Vinyl Siding
      Condition
      • Year built: 1990

      Utilities & green energy

      • Sewer: Public Sewer
      • Water: Public
      • Utilities for property: Cable Available, Electricity Connected, Natural Gas Connected, Sewer Connected, Water Connected

      Community & HOA

      Community
      • Features: Clubhouse, Playground, Pool, Sidewalks, Tennis Court(s)
      HOA
      • Has HOA: Yes
      • Amenities included: Basketball Court, Clubhouse, Playground, Pool, Tennis Court(s)
      • Services included: Common Area Maintenance, Maintenance Structure, Maintenance Grounds, Pool Service, Snow Removal, Trash, Water
      • HOA fee: $415 monthly
      • HOA name: Timber Hills c/o Spinnaker Mgmt
      • HOA phone: 845-895-8122
      Location
      • Region: Monroe

      Financial & listing details

      • Price per square foot: $313/sqft
      • Tax assessed value: $28,700
      • Annual tax amount: $6,073
      • Date on market: 4/17/2026
      • Cumulative days on market: 80 days
      • Listing agreement: Exclusive Right To Sell
      • Electric utility on property: Yes

        Estimated market value

        Not available

        Estimated sales range

        Not available

        Not available

        Price history

        DateEventPrice
        5/22/2026Pending sale$349,000$313/sqft
        Source: OneKey® MLS as distributed by MLS GRID #976667 Report a problem
        4/17/2026Listed for sale$349,000+85.6%$313/sqft
        Source: OneKey® MLS as distributed by MLS GRID #976667 Report a problem
        12/3/2001Sold$188,000+38.3%$168/sqft
        Source: Public Record Report a problem
        1/30/1996Sold$135,900$122/sqft
        Source: Public Record Report a problem

        Public tax history

        YearProperty taxesTax assessment
        2025-- $28,700
        2024-- $28,700
        2023-- $28,700
        2022-- $28,700
        2021-- $28,700
        2020-- $28,700
        2019-- $28,700
        2018-- $28,700
        2017$3,996 $28,700
        2016-- $28,700
        2015-- $28,700
        2014-- $28,700
        2013-- $28,700
        2012-- $28,700
        2011-- $28,700 -4.7%
        2010-- $30,100
        2009-- $30,100
        2007-- $30,100
        2006-- $30,100
        2005-- $30,100
        2004-- $30,100
        2002-- $30,100
        2001-- $30,100
        2000-- $30,100
        Find assessor info on the county website

        Monthly payment

        Estimated monthly payment$1,822
        All calculations are estimates and provided by Zillow, Inc. for informational purposes only. Actual amounts may vary.
        HOA fees may include property taxes on listings classified as Co-Ops. Contact the listing agent and/or owner for fee details.
        Mortgage interest rates are dependent on a number of factors, including credit score, down payment, and repayment length. Interest rate data provided by Zillow Group Marketplace, Inc. as of 1/1/1970 from various mortgage lenders with which we have lead or other similar arrangements; the Estimated Payment is an average of those rates.
        See how much you could borrow to make a competitive offer.

        Climate risks

        Neighborhood: 10950

        Getting around

        64 / 100
        Somewhat Walkable
        25 / 100
        Somewhat Bikeable

        Nearby schools

        GreatSchools rating
        Schools provided by the listing agent
        • Elementary: Pine Tree Elementary School
        • Middle: Monroe-Woodbury Middle School
        • High: Monroe-Woodbury High School

        Source: OneKey® MLS as distributed by MLS GRID. This data may not be complete. We recommend contacting the local school district to confirm school assignments for this home.

        A local agent can set up tours, give advice and negotiate with sellers.

        Browse local experts

        Similar homes