Tucked away at the end of a cul-de-sac in the prestigious enclave of Peacock Gap, this extraordinary European-inspired estate offers a rare blend of timeless elegance and resort-like living. Bordering open space and framed by sweeping hillside views, the property unfolds across spectacular grounds featuring mature gardens, expansive terraces, and an exceptional sense of seclusion. The residence balances grand architectural scale with refined warmth. Soaring cathedral ceilings, dramatic walls of glass, and rich walnut hardwood floors create interiors bathed in natural light. The home flows effortlessly between elegant gathering spaces, including a gracious living room and an inviting lounge area, each anchored by its own fireplace. With Five bedrooms and six-and-a-half baths, the floor plan offers remarkable flexibility. Each secondary bedroom is ensuite with generous closet space, while a private one-bedroom apartment provides ideal accommodations for guests, a home office, or long-term visitors. The primary suite is a luxurious retreat featuring vaulted ceilings, three closets, a private patio, and a spa-inspired stone bath with a soaking tub and oversized shower. The outdoor spaces are equally unforgettable, centered around a shimmering pool, separate pool house, and sun-filled terraces designed for both grand entertaining and quiet relaxation. Adding to the home's lasting appeal is a classic slate roofan architectural statement that provides notable durability and fire-resistant benefits, offering peace of mind and long-term value. Just moments from Peacock Gap Golf Club, McNear's Beach, China Camp trails, and waterfront recreation, this is a truly rare offeringan elegant lifestyle estate in one of San Rafael's most sought-after locations.
Active under contract
Price cut: $450K (9/3)
$4,500,000
82 McNear Drive, San Rafael, CA 94901
5beds
5,129sqft
Single Family Residence
Built in 1988
0.6 Acres Lot
$4,305,600 Zestimate®
$877/sqft
$-- HOA
What's special
Shimmering poolSeparate pool housePrivate one-bedroom apartmentExceptional sense of seclusionSweeping hillside viewsInviting lounge areaBordering open space
- 112 days
- 1,285
- 80
Zillow last checked:
Listing updated:
Listed by:
Nadine Greenwood&Camara Scremin Team DRE #01332210 415-203-7050,
Compass 415-325-2559
Source: BAREIS,MLS#: 326051539 Originating MLS: Marin County
Originating MLS: Marin CountyFacts & features
Interior
Bedrooms & bathrooms
- Bedrooms: 5
- Bathrooms: 7
- Full bathrooms: 6
- 1/2 bathrooms: 1
Primary bedroom
- Level: Upper
Bedroom
- Level: Main,Upper
Bathroom
- Level: Main,Upper
Dining room
- Level: Main
Family room
- Level: Main
Kitchen
- Level: Main
Living room
- Level: Main
Heating
- Central
Cooling
- Evaporative Cooling
Appliances
- Included: Dryer, Washer
- Laundry: Inside Room
Features
- Basement: None
- Number of fireplaces: 3
- Fireplace features: Family Room, Living Room, Master Bedroom
Interior area
- Total structure area: 5,129
- Total interior livable area: 5,129 sqft
Video & virtual tour
Property
Parking
- Total spaces: 7
- Parking features: Inside Entrance
- Garage spaces: 3
- Uncovered spaces: 4
Features
- Levels: Three Or More
- Stories: 3
- Pool features: Pool/Spa Combo, Solar Heat
Lot
- Size: 0.6 Acres
- Features: Dead End
Details
- Additional structures: Pool House, ADU Bedrooms: 1, ADU Full Bathrooms: 1, ADU Type: ADU Attached
- Parcel number: 18647085
- Special conditions: Standard
Construction
Type & style
- Home type: SingleFamily
- Property subtype: Single Family Residence
- Attached to another structure: Yes
Condition
- Year built: 1988
Utilities & green energy
- Sewer: Public Sewer
- Water: Public
- Utilities for property: Public
Green energy
- Energy generation: Solar
Community & HOA
HOA
- Has HOA: No
Location
- Region: San Rafael
Financial & listing details
- Price per square foot: $877/sqft
- Tax assessed value: $4,484,116
- Date on market: 6/15/2026
Estimated market value
$4,305,600
$4.09M - $4.52M
Not available
Price history
| Date | Event | Price |
|---|---|---|
| 9/29/2026 | Pending sale | $4,500,000$877/sqft |
Source:  BAREIS #326051539 Report a problem BAREIS #326051539 Report a problem | ||
| 9/3/2026 | Price change | $4,500,000-9.1%$877/sqft |
Source: BAREIS #326051539 Report a problem | ||
| 6/25/2026 | Price change | $4,950,000-5.7%$965/sqft |
Source: BAREIS #326051539 Report a problem | ||
| 6/15/2026 | Listed for sale | $5,250,000+5%$1,024/sqft |
Source: BAREIS #326051539 Report a problem | ||
| 9/18/2024 | Sold | $5,000,000+57.5%$975/sqft |
Source: Public Record Report a problem | ||
| 6/23/2004 | Sold | $3,175,000$619/sqft |
Source: Public Record Report a problem | ||
Public tax history
| Year | Property taxes | Tax assessment |
|---|---|---|
| 2026 | -- | $4,484,116 +2% |
| 2025 | $56,321 +23.8% | $4,396,192 +23.2% |
| 2024 | $45,494 +1.2% | $3,569,082 +2% |
| 2023 | $44,950 +6.3% | $3,499,123 +2% |
| 2022 | $42,293 +1.7% | $3,430,522 +2% |
| 2021 | $41,606 +0.6% | $3,363,279 +1% |
| 2020 | $41,342 +3.4% | $3,328,814 +2% |
| 2019 | $39,992 +1% | $3,263,558 +2% |
| 2018 | $39,606 +7.7% | $3,199,582 +5.6% |
| 2017 | $36,764 +6.1% | $3,030,300 +5% |
| 2016 | $34,637 +3.2% | $2,886,000 0% |
| 2015 | $33,565 +13.7% | $2,886,020 +12% |
| 2014 | $29,516 | $2,576,804 +10% |
| 2013 | -- | $2,342,550 +5% |
| 2012 | -- | $2,231,000 -3% |
| 2011 | -- | $2,300,000 -17.5% |
| 2010 | -- | $2,788,380 -0.2% |
| 2009 | -- | $2,795,016 +2% |
| 2008 | -- | $2,740,218 +2% |
| 2007 | -- | $2,686,489 +2% |
| 2006 | -- | $2,633,827 +2% |
| 2005 | -- | $2,582,185 +69.1% |
| 2004 | -- | $1,526,958 +1.9% |
| 2003 | -- | $1,498,977 +2% |
| 2002 | -- | $1,469,594 +2% |
| 2001 | -- | $1,440,783 |
Find assessor info on the county website
Monthly payment
Est. payment
Payment breakdown
Explore the cost of this home by adjusting the details. Changes won't be saved.Climate risks
Neighborhood: Peacock Gap
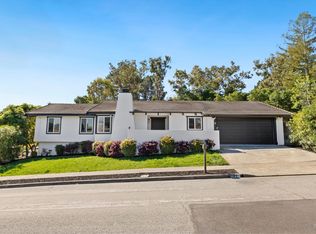
Similar homes
- $4,750,0006 bd8 ba6.9k sqft285 Margarita Drive, San Rafael, CA 94901For Sale
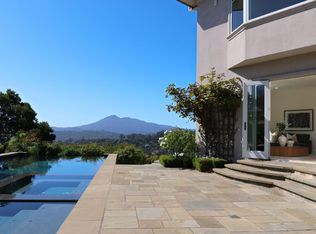 MLS ID #326060758, Charles P Litchfield, Litchfield Brokers. BAREIS
 - $4,395,0006 bd4 ba4.4k sqft56 Miwok Drive, San Anselmo, CA 94960For Sale
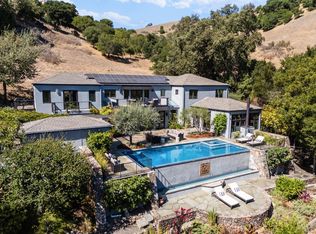 MLS ID #326078741, Thomas Henthorne, Golden Gate Sotheby's. BAREIS
 - $2,999,0006 bd5 ba4.7k sqft187 Oak Drive, San Rafael, CA 94901For Sale
 MLS ID #326050807, Julie Widergren, Coldwell Banker Realty. BAREIS
 - $4,495,0005 bd5 ba4.1k sqft33 Fawn Drive, San Anselmo, CA 94960New Construction
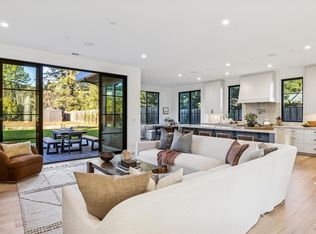 MLS ID #326065157, Narodny Team, City Real Estate. BAREIS
Local buyer's agents are ready to help
