Skip main navigation
Off market
  • $436,200

    82 Merlino Ln, Mays Landing, NJ 08330

    3beds
    3baths
    2,123sqft
    SingleFamily
    Built in 2005
    8,712 Square Feet Lot
    $436,200 Zestimate®
    $205/sqft
    $3,201 Estimated rent

    Home value

    $436,200

    $414,000 - $458,000

    $3,201/mo

    Zestimate® history
    Loading
    Loading...

    Owner options

    List your home for rent

    $3,201/mo

    Rent Zestimate®

    Find your next renter with Zillow Rental Manager. Plus, with online applications, you can quickly screen prospective tenants – for free.

    Learn more

    $3,201/mo

    Rent Zestimate®

    Refinance and save

    $3,287/mo

    Est. payment

    Refinancing to a lower rate could help reduce your monthly payments and save thousands over the life of the loan.

    See today's rates

    $3,287/mo

    Est. payment

    Explore your selling options

    Work with a Zillow partner agent

    Leverage their expertise and Zillow's premium Showcase listings to get your home seen by more buyers.

    Get started

    List with your own agent

    Get your home in front of millions of buyers by listing it on Zillow.

    Learn how to do it

    Sell it yourself

    Take full control of how buyers see your home on Zillow by listing For Sale by Owner (FSBO).

    List your home

    What's special

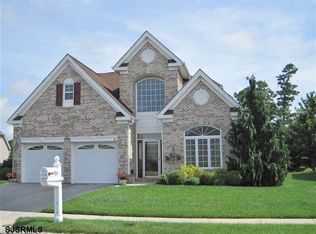
    BACK ON THE MARKET! The pervious buyer's home sale fell through, so now is your chance! Located in the premier active adult community of Horizons at Woods Landing, this home is ready for a new home owner! As you approach the home, you will immediately notice the home is situated on a large corner lot. This home model's layout is ideal for anyone looking to downsize, but does not have a shortage of luxurious living spaces. The expansive kitchen features tile floors, stainless steel appliances, and ample storage spaces in the pantry and cabinets. The large eat in kitchen area is conveniently located, making this the ideal entertaining area! The two story living room has gleaming hardwood floors, a gas fire place and plenty of windows pouring in natural light. The master bedroom is located off the living room which has an upgraded tray ceiling, his and her walk in closets and a private master bathroom suite. The second bedroom is conveniently located on the main floor. Upstairs you will find the loft area over looking the beautiful living room. The third bedroom is also in the second floor and has a full bathroom that has been upgraded. Located on the exterior of the home is a nice sized paver patio, which offers plenty of privacy with its strategically placed landscaping. As an added bonus, a one year home warranty is included in the home sale. 2021-05-20

    This property is off market, which means it's not currently listed for sale or rent on Zillow. This may be different from what's available on other websites or public sources.
    Facts & features

    Interior

    Bedrooms & bathrooms
    • Bedrooms: 3
    • Bathrooms: 3
    Heating
    • Forced air, Gas
    Cooling
    • Central
    Appliances
    • Included: Dishwasher, Dryer, Microwave, Refrigerator, Washer
    Features
    • Flooring: Tile, Carpet, Hardwood
    Interior area
    • Total interior livable area: 2,123 sqft
    • Finished area below ground: 0

    Property

    Parking
    • Total spaces: 2
    • Parking features: Garage - Attached
    Features
    • Exterior features: Stone, Vinyl
    • Pool features: Community
    Lot
    • Size: 8,712 sqft
    Details
    • Parcel number: 12009970200041
    • Special conditions: Standard

    Construction

    Type & style
    • Home type: SingleFamily
    • Architectural style: Traditional
    Condition
    • Year built: 2005

    Community & neighborhood

    Community
    • Community features: Fifty Five Plus Active Community
    Senior living
    • Senior community: Yes
    Location
    • Region: Mays Landing
    • Municipality: HAMILTON TWP

    HOA & financial

    HOA
    • Has HOA: Yes
    • HOA fee: $230 monthly

    Other

    Other facts
    • Heating: Forced Air
    • AssociationYN: true
    • FireplaceYN: true
    • GarageYN: true
    • AttachedGarageYN: true
    • HeatingYN: true
    • CoolingYN: true
    • StructureType: Detached
    • ConstructionMaterials: Frame
    • StoriesTotal: 2
    • ArchitecturalStyle: Traditional
    • SpecialListingConditions: Standard
    • ParkingFeatures: Driveway, Attached Garage, Garage Door Opener, Inside Entrance
    • CoveredSpaces: 2
    • Cooling: Central Air
    • PoolFeatures: Community
    • BelowGradeFinishedArea: 0
    • MlsStatus: Pending
    • Municipality: HAMILTON TWP
    • TaxAnnualAmount: 6187.0

    Price history

    DateEventPrice
    6/14/2021Listing removed--
    Source: Berkshire Hathaway HomeServices Fox & Roach, REALTORS Report a problem
    2/12/2021Sold$275,000-1.8%$130/sqft
    Source: SJSRMLS #542153 Report a problem
    1/18/2021Pending sale$279,900$132/sqft
    Source: Bright MLS #NJAC114844 Report a problem
    12/11/2020Listed for sale$279,900$132/sqft
    Source: Bright MLS #NJAC114844 Report a problem
    11/16/2020Pending sale$279,900$132/sqft
    Source: BHHS Fox & Roach-Washington-Gloucester #NJAC114844 Report a problem
    10/15/2020Price change$279,900-1.8%$132/sqft
    Source: BHHS Fox & Roach-Washington-Gloucester #NJAC114844 Report a problem
    9/15/2020Listed for sale$285,000+42.5%$134/sqft
    Source: BHHS Fox & Roach-Washington-Gloucester #NJAC114844 Report a problem
    4/17/2013Sold$200,000-16.3%$94/sqft
    Source: Public Record Report a problem
    6/12/2012Listing removed$239,000$113/sqft
    Source: Balsley/Losco Realty #388914 Report a problem
    4/11/2012Price change$239,000-4%$113/sqft
    Source: Balsley/Losco Realty #388914 Report a problem
    9/21/2011Listed for sale$249,000-2.6%$117/sqft
    Source: OLSON REAL ESTATE #378426 Report a problem
    4/18/2005Sold$255,575$120/sqft
    Source: Public Record Report a problem

    Public tax history

    YearProperty taxesTax assessment
    2025$6,852 $199,700
    2024$6,852 +1.1%$199,700
    2023$6,778 +9.6%$199,700
    2022$6,187 $199,700 +3.9%
    2021$6,187 -0.2%$192,200
    2020$6,202 +3.6%$192,200
    2019$5,985 $192,200
    2018$5,985 +4.5%$192,200
    2017$5,726 +3.5%$192,200
    2016$5,532 +0.7%$192,200
    2015$5,496 -1.3%$192,200 -8.1%
    2014$5,570 +7.3%$209,200 -5.1%
    2013$5,190 -0.3%$220,400
    2012$5,208 -16.6%$220,400
    2011$6,244 +4.4%$220,400 +46.4%
    2010$5,979 +0.1%$150,500
    2009$5,972 -16.8%$150,500
    2008$7,175 +3.9%$150,500 -18%
    2007$6,909 $183,600

    Find assessor info on the county website

    Neighborhood: 08330

    Nearby schools

    GreatSchools rating
    Schools provided by the listing agent
    • District: HAMILTON TOWNSHIP PUBLIC SCHOOLS

    Source: The MLS. This data may not be complete. We recommend contacting the local school district to confirm school assignments for this home.

    Get a cash offer in 3 minutes
    Find out how much your home could sell for in as little as 3 minutes with a no-obligation cash offer.
    Estimated market value
    $436,200
    Get a cash offer in 3 minutes
    Find out how much your home could sell for in as little as 3 minutes with a no-obligation cash offer.
    Estimated market value
    $436,200