Skip main navigation
Closed
  • $140,000

    82 Mill St, Nunda, NY 14517

    2beds
    2,486sqft
    Single Family Residence
    Built in 1982
    0.87 Acres Lot
    $209,000 Zestimate®
    $56/sqft
    $1,983 Estimated rent

    Home value

    $209,000

    $186,000 - $234,000

    $1,983/mo

    Zestimate® history
    Loading
    Loading...

    Owner options

    List your home for rent

    $1,983/mo

    Rent Zestimate®

    Find your next renter with Zillow Rental Manager. Plus, with online applications, you can quickly screen prospective tenants – for free.

    Learn more

    $1,983/mo

    Rent Zestimate®

    Refinance and save

    $880/mo

    Est. payment

    Refinancing to a lower rate could help reduce your monthly payments and save thousands over the life of the loan.

    See today's rates

    $880/mo

    Est. payment

    Explore your selling options

    Work with a Zillow partner agent

    Leverage their expertise and Zillow's premium Showcase listings to get your home seen by more buyers.

    Get started

    List with your own agent

    Get your home in front of millions of buyers by listing it on Zillow.

    Learn how to do it

    Sell it yourself

    Take full control of how buyers see your home on Zillow by listing For Sale by Owner (FSBO).

    List your home

    What's special

    Large private backyardHalf bathCustom cabinetryFrench doorsWood stoveStone wallSolid surface countertops
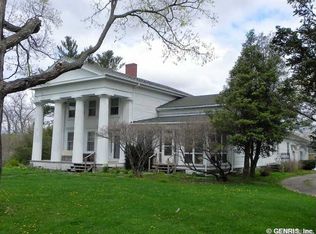
    Wow! If you are a history buff - this is the property for you. This property was the original Nunda Gristmill - one of the original mill wheel which is the hearth to the wood stove and the exposed woodwork on the first floor are original from the mill! The stone wall is made up of stones collected from the nearby area streams. Enjoy an open concept first floor kitchen ~ dining room ~ living room, half bath and laundry. Walk out French doors to open patio. Second floor two bedrooms, full bath. Custom cabinetry in kitchen & bathrooms and solid surface countertops in kitchen. Large private backyard with the creek to one side. Two car detached garage with 100 amp electric service and workshop.

    Zillow last checked:

    Listing updated:

    Listed by:

    Pattie M. Cavanaugh 862-268-5359,

    AB Cole Real Estate, Inc.,

    Darcy L. Dewar Lynch 585-329-7736,

    AB Cole Real Estate, Inc.

    Bought with:

    Darcy L. Dewar Lynch, 30DE0821879

    AB Cole Real Estate, Inc.

    Pattie M. Cavanaugh, 10491213107

    AB Cole Real Estate, Inc.

    Source: NYSAMLSs,MLS#: R1501988MLS LogoOriginating MLS: Rochester

    Facts & features

    Interior

    Bedrooms & bathrooms
    • Bedrooms: 2
    • Bathrooms: 2
    • Full bathrooms: 1
    • 1/2 bathrooms: 1
    • Main level bathrooms: 1
    Heating
    • Gas, Baseboard
    Appliances
    • Included: Gas Water Heater
    • Laundry: Main Level
    Features
    • Ceiling Fan(s), Country Kitchen, Kitchen Island, Kitchen/Family Room Combo, Living/Dining Room, Solid Surface Counters, Skylights, Natural Woodwork
    • Flooring: Carpet, Ceramic Tile, Varies
    • Windows: Skylight(s)
    • Number of fireplaces: 1
    Interior area
    • Total structure area: 2,486
    • Total interior livable area: 2,486 sqft

    Property

    Parking
    • Total spaces: 2
    • Parking features: Detached, Electricity, Garage
    • Garage spaces: 2
    Features
    • Levels: Two
    • Stories: 2
    • Patio & porch: Open, Porch
    • Exterior features: Blacktop Driveway, Private Yard, See Remarks
    Lot
    • Size: 0.87 Acres
    • Dimensions: 180 x 210
    • Features: Residential Lot
    Details
    • Additional structures: Shed(s), Storage
    • Parcel number: 24400118401000010140000000
    • Special conditions: Standard
    • Other equipment: Generator

    Construction

    Type & style
    • Home type: SingleFamily
    • Architectural style: Raised Ranch
    • Property subtype: Single Family Residence
    Materials
    • Block, Concrete, Stone, Wood Siding
    • Foundation: Block, Stone, Slab
    • Roof: Asphalt
    Condition
    • Resale
    • Year built: 1982

    Utilities & green energy

    • Sewer: Connected
    • Water: Connected, Public
    • Utilities for property: Cable Available, Sewer Connected, Water Connected

    Community & neighborhood

    Location
    • Region: Nunda

    Other

    Other facts
    • Listing terms: Cash,Conventional,FHA,USDA Loan,VA Loan

    Price history

    DateEventPrice
    2/9/2024Sold$140,000-16.4%$56/sqft
    Source: NYSAMLSs #R1501988 Report a problem
    12/4/2023Pending sale$167,500$67/sqft
    Source: NYSAMLSs #R1501988 Report a problem
    11/22/2023Contingent$167,500$67/sqft
    Source: NYSAMLSs #R1501988 Report a problem
    11/14/2023Price change$167,500-9.4%$67/sqft
    Source: NYSAMLSs #R1501988 Report a problem
    10/24/2023Price change$184,900-2.6%$74/sqft
    Source: NYSAMLSs #R1501988 Report a problem
    10/3/2023Listed for sale$189,900$76/sqft
    Source: NYSAMLSs #R1501988 Report a problem

    Public tax history

    YearProperty taxesTax assessment
    2024-- $139,500
    2023-- $139,500
    2022-- $139,500 +25%
    2021-- $111,600
    2020-- $111,600
    2019-- $111,600
    2018-- $111,600 -1.2%
    2017$1,163 $112,900
    2016-- $112,900
    2015-- $112,900
    2014-- $112,900 +12%
    2013-- $100,800
    2012-- $100,800
    2011-- $100,800
    2010-- $100,800 +2.1%
    2009-- $98,700
    2008-- $98,700
    2007-- $98,700
    2006-- $98,700 +27.4%
    2005-- $77,500
    2004-- $77,500
    2003-- $77,500
    2002-- $77,500 +4.2%
    2001-- $74,400
    2000-- $74,400

    Find assessor info on the county website

    Neighborhood: 14517

    Nearby schools

    GreatSchools rating
    Schools provided by the listing agent
    • District: Dalton-Nunda (Keshequa)

    Source: NYSAMLSs. This data may not be complete. We recommend contacting the local school district to confirm school assignments for this home.

    Sell for more on Zillow
    Get a Zillow Showcase℠ listing at no additional cost and you could sell for .
    $209,000
    2% more
    +$4,180
    With Zillow Showcase(estimated)
    $213,180