Skip main navigation
Sold for $170,000
  • $170,000

    82 Mustang Dr, Scottsville, KY 42164

    3beds
    1,280sqft
    Single Family Residence
    Built in 2022
    1.12 Acres Lot
    $173,200 Zestimate®
    $133/sqft
    $1,560 Estimated rent

    Home value

    $173,200

    Estimated sales range

    Not available

    $1,560/mo

    Zestimate® history
    Loading
    Loading...

    Owner options

    List your home for rent

    $1,560/mo

    Rent Zestimate®

    Find your next renter with Zillow Rental Manager. Plus, with online applications, you can quickly screen prospective tenants – for free.

    Learn more

    $1,560/mo

    Rent Zestimate®

    Refinance and save

    $797/mo

    Est. payment

    Refinancing to a lower rate could help reduce your monthly payments and save thousands over the life of the loan.

    See today's rates

    $797/mo

    Est. payment

    Explore your selling options

    Work with a Zillow partner agent

    Leverage their expertise and Zillow's premium Showcase listings to get your home seen by more buyers.

    Get started

    List with your own agent

    Get your home in front of millions of buyers by listing it on Zillow.

    Learn how to do it

    Sell it yourself

    Take full control of how buyers see your home on Zillow by listing For Sale by Owner (FSBO).

    List your home

    What's special

    Hot tubStylish new light fixturesNew refrigeratorMature treesFenced backyardWasher and dryer
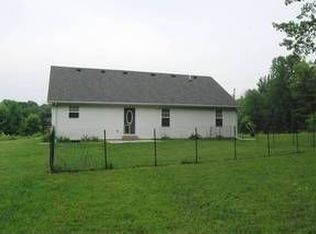
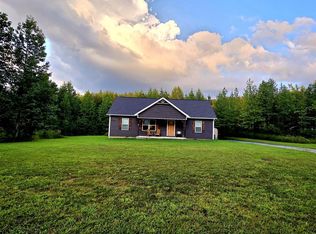
    **Seller's offering $3,000 towards closing costs and pre-paids** Nestled on a spacious 1.12-acre lot surrounded by mature trees, this charming 3-bedroom, 2-bathroom home offers the perfect blend of comfort and outdoor living. Enjoy relaxing evenings in the hot tub or entertaining guests under the gazebo. The home boasts a new refrigerator, stylish new light fixtures, and includes a washer and dryer for added convenience. A fenced backyard provides privacy and a safe space for pets or play. The property also includes a riding lawn mower, making yard maintenance a breeze, along with two handy storage sheds for additional storage. With thoughtful updates and plenty of space to spread out, this property offers a serene lifestyle with all the extras.

    Zillow last checked:

    Listing updated:

    Listed by:

    Cainon B Schroer 270-938-9695,

    Keller Williams First Choice R,

    Brian D Dyer 270-622-8726,

    Dyer & Associates Auction/Realty Inc.

    Bought with:

    Cainon B Schroer, 289891

    Keller Williams First Choice R

    Source: RASK,MLS#: RA20254277MLS Logo

    Facts & features

    Interior

    Bedrooms & bathrooms
    • Bedrooms: 3
    • Bathrooms: 2
    • Full bathrooms: 2
    • Main level bathrooms: 2
    • Main level bedrooms: 3
    Primary bedroom
    • Level: Main
    Bedroom 2
    • Level: Main
    Bedroom 3
    • Level: Main
    Primary bathroom
    • Level: Main
    Bathroom
    • Features: Tub/Shower Combo
    Heating
    • Central, Electric
    Cooling
    • Central Electric
    Appliances
    • Included: Dishwasher, Electric Range, Refrigerator, Dryer, Washer, Electric Water Heater
    • Laundry: In Hall
    Features
    • Ceiling Fan(s), Split Bedroom Floor Plan, Walls (Paneling), Living/Dining Combo
    • Flooring: Vinyl
    • Windows: Thermo Pane Windows, Partial Window Treatments
    • Basement: None
    • Has fireplace: No
    • Fireplace features: None
    Interior area
    • Total structure area: 1,280
    • Total interior livable area: 1,280 sqft

    Property

    Parking
    • Parking features: None
    Accessibility
    • Accessibility features: None
    Features
    • Patio & porch: Porch
    • Exterior features: Landscaping, Mature Trees, Outdoor Lighting
    • Has spa: Yes
    • Spa features: Hot Tub
    • Fencing: Partial
    • Waterfront features: Creek
    Lot
    • Size: 1.12 Acres
    • Features: County
    Details
    • Additional structures: Gazebo, Shed(s)
    • Parcel number: 6722D5

    Construction

    Type & style
    • Home type: SingleFamily
    • Property subtype: Single Family Residence
    Materials
    • Vinyl Siding
    • Foundation: Pillar/Post/Pier
    • Roof: Shingle
    Condition
    • New Construction
    • New construction: No
    • Year built: 2022

    Utilities & green energy

    • Sewer: Septic Tank
    • Water: County

    Community & HOA

    Community
    • Subdivision: Pleasant Valley
    Location
    • Region: Scottsville

    Financial & listing details

    • Price per square foot: $133/sqft
    • Price range: $170K - $170K
    • Date on market: 7/22/2025
    • Body type: Single Wide

    Price history

    DateEventPrice
    10/20/2025Sold$170,000$133/sqft
    Source: RASK #RA20254277 Report a problem
    8/27/2025Pending sale$170,000$133/sqft
    Source: RASK #RA20254277 Report a problem
    7/24/2025Listed for sale$170,000+1.3%$133/sqft
    Source: RASK #RA20254277 Report a problem
    7/23/2025Listing removed$167,900$131/sqft
    Source: RASK #RA20251522 Report a problem
    7/17/2025Price change$167,900-1.2%$131/sqft
    Source: RASK #RA20251522 Report a problem
    6/25/2025Price change$169,900-5.6%$133/sqft
    Source: RASK #RA20251522 Report a problem
    3/22/2025Listed for sale$179,900$141/sqft
    Source: RASK #RA20251522 Report a problem

    Public tax history

    Tax history is unavailable.

    Neighborhood: 42164

    Nearby schools

    GreatSchools rating
    Schools provided by the listing agent
    • Elementary: Allen County Primary Center
    • Middle: James E Bazzell
    • High: Allen County

    Source: RASK. This data may not be complete. We recommend contacting the local school district to confirm school assignments for this home.

    Get pre-qualified for a loan
    At Zillow Home Loans, we can pre-qualify you in as little as 5 minutes with no impact to your credit score.

    An equal housing lender. NMLS #10287.