NEW PRICE!! Start the new year in your new home! The owners are ready to sell this beautifully updated two story home on a generous 1.07 acre lot in Covington. With 4 bedrooms, 3 1/2 bathrooms and tons of storage, this home offers space and function for every stage of life in a location that is by everything Covington has to offer. Enjoy gleaming wood floors, and a dream kitchen with high-end finishes and three pantries. A newer roof and windows, a new air conditioner upstairs, and whole house water filter all bring peace of mind. The floor plan is designed for comfort and convenience for both everyday living and entertaining. There is a 1,000 square foot primary suite that includes a bonus room (great for office or nursery), and a primary bathroom with a clawfoot tub and massive closets. There is endless storage inside, a large garage, and a 12 x 12 shed outside to meet all your storage needs. One look and you will want to make an offer!
Located just minutes from the river and nearby boat launch, this property may be just right for nature lovers and outdoor enthusiasts. The backyard covered porch and large yard offer plenty of room to relax, garden, or play and there is a tree house for the kids! This is the perfect blend of comfort, location, and lifestyle - don't miss it!
Closed
Price Unknown
82 N Dogwood Dr, Covington, LA 70433
4beds
3,082sqft
Single Family Residence
Built in 1993
1.07 Acres Lot
$445,300 Zestimate®
$--/sqft
$4,408 Estimated rent
Home value
$445,300
$423,000 - $468,000
$4,408/mo
Zestimate® history
Owner options
List your home for rent
$4,408/mo
Rent Zestimate®
Find your next renter with Zillow Rental Manager. Plus, with online applications, you can quickly screen prospective tenants – for free.
$4,408/mo
Rent Zestimate®
Refinance and save
$35/mo
Est. payment
Refinancing to a lower rate could help reduce your monthly payments and save thousands over the life of the loan.
$35/mo
Est. payment
Explore your selling options
Work with a Zillow partner agent
Leverage their expertise and Zillow's premium Showcase listings to get your home seen by more buyers.
Get startedList with your own agent
Get your home in front of millions of buyers by listing it on Zillow.
Learn how to do itSell it yourself
Take full control of how buyers see your home on Zillow by listing For Sale by Owner (FSBO).
List your homeWhat's special
Zillow last checked:
Listing updated:
Listed by:
Lesa Bodnar 985-264-1407,
Coldwell Banker TEC
Bought with:
Amanda Yates
Blue Heron Realty
Source: GSREIN,MLS#: 2509578
Facts & features
Interior
Bedrooms & bathrooms
- Bedrooms: 4
- Bathrooms: 4
- Full bathrooms: 3
- 1/2 bathrooms: 1
Primary bedroom
- Description: Flooring: Wood
- Level: Second
- Dimensions: 22.1 x 15.5
Bedroom
- Description: Flooring: Wood
- Level: First
- Dimensions: 11.6 x 10.5
Bedroom
- Description: Flooring: Wood
- Level: Second
- Dimensions: 9.6 x 13
Bedroom
- Description: Flooring: Wood
- Level: Second
- Dimensions: 11.8 x 10.4
Breakfast room nook
- Description: Flooring: Wood
- Level: First
- Dimensions: 9.5 x 8.6
Dining room
- Description: Flooring: Carpet
- Level: First
- Dimensions: 12.8 x 12.9
Foyer
- Description: Flooring: Wood
- Level: First
- Dimensions: 11.1 x 8.4
Kitchen
- Description: Flooring: Wood
- Level: First
- Dimensions: 12.1 x 13.1
Living room
- Description: Flooring: Wood
- Level: First
- Dimensions: 22.1 x 15.4
Office
- Description: Flooring: Carpet
- Level: Second
- Dimensions: 11.6 x 20.3
Heating
- Central, Multiple Heating Units
Cooling
- Central Air, 2 Units
Appliances
- Included: Cooktop, Double Oven, Dryer, Dishwasher, Disposal, Oven, Range, Refrigerator, Washer
Features
- Attic, Ceiling Fan(s), Granite Counters, Pantry, Stone Counters, Stainless Steel Appliances
- Has fireplace: Yes
- Fireplace features: Gas
Interior area
- Total structure area: 3,621
- Total interior livable area: 3,082 sqft
Property
Parking
- Total spaces: 2
- Parking features: Garage, Two Spaces, Driveway, Garage Door Opener
- Has garage: Yes
- Has uncovered spaces: Yes
Features
- Levels: Two
- Stories: 2
- Patio & porch: Wood, Porch
- Exterior features: Fence, Porch, Permeable Paving
- Waterfront features: Water Access
Lot
- Size: 1.07 Acres
- Dimensions: 213 x 218
- Features: 1 to 5 Acres, City Lot
Details
- Additional structures: Shed(s)
- Parcel number: 5306
- Special conditions: None
Construction
Type & style
- Home type: SingleFamily
- Architectural style: Traditional
- Property subtype: Single Family Residence
Materials
- Vinyl Siding
- Foundation: Slab
- Roof: Shingle
Condition
- Excellent
- Year built: 1993
Utilities & green energy
- Sewer: Treatment Plant
- Water: Well
Green energy
- Energy efficient items: Lighting, Water Heater, Windows
Community & HOA
Community
- Features: Water Access
- Subdivision: Flower Estates
HOA
- Has HOA: Yes
- HOA fee: $35 annually
- HOA name: Flower Estates
Location
- Region: Covington
Financial & listing details
- Tax assessed value: $453,395
- Annual tax amount: $5,291
- Date on market: 7/1/2025
Price history
| Date | Event | Price |
|---|---|---|
| 2/2/2026 | Sold | -- |
Source:  GSREIN #2509578 Report a problem GSREIN #2509578 Report a problem | ||
| 12/28/2025 | Contingent | $461,500$150/sqft |
Source: GSREIN #2509578 Report a problem | ||
| 12/18/2025 | Price change | $461,500-0.5%$150/sqft |
Source: GSREIN #2509578 Report a problem | ||
| 12/5/2025 | Price change | $464,000-3.1%$151/sqft |
Source: GSREIN #2509578 Report a problem | ||
| 11/7/2025 | Price change | $479,000-4%$155/sqft |
Source: GSREIN #2509578 Report a problem | ||
| 10/24/2025 | Price change | $499,000-2.2%$162/sqft |
Source: GSREIN #2509578 Report a problem | ||
| 10/4/2025 | Price change | $510,000-2.9%$165/sqft |
Source: GSREIN #2509578 Report a problem | ||
| 9/24/2025 | Price change | $525,000-1.7%$170/sqft |
Source: GSREIN #2509578 Report a problem | ||
| 7/31/2025 | Price change | $534,000-1.8%$173/sqft |
Source: GSREIN #2509578 Report a problem | ||
| 7/23/2025 | Price change | $544,000-0.9%$177/sqft |
Source: GSREIN #2509578 Report a problem | ||
| 7/14/2025 | Price change | $549,000-1.8%$178/sqft |
Source: GSREIN #2509578 Report a problem | ||
| 7/8/2025 | Price change | $559,000-1.8%$181/sqft |
Source: GSREIN #2509578 Report a problem | ||
| 7/2/2025 | Listed for sale | $569,000+14%$185/sqft |
Source: GSREIN #2509578 Report a problem | ||
| 11/28/2022 | Sold | -- |
Source: GSREIN #2366082 Report a problem | ||
| 11/2/2022 | Pending sale | $499,000$162/sqft |
Source: GSREIN #2366082 Report a problem | ||
| 10/13/2022 | Price change | $499,000-2.2%$162/sqft |
Source: GSREIN #2366082 Report a problem | ||
| 9/29/2022 | Listed for sale | $510,000+5.2%$165/sqft |
Source: GSREIN #2366082 Report a problem | ||
| 9/30/2021 | Sold | -- |
Source: Public Record Report a problem | ||
| 8/17/2021 | Pending sale | $485,000$157/sqft |
Source: GSREIN #2304216 Report a problem | ||
| 7/15/2021 | Price change | $485,000-2.8%$157/sqft |
Source: GSREIN #2304216 Report a problem | ||
| 6/17/2021 | Price change | $499,000-2.2%$162/sqft |
Source: GSREIN #2304216 Report a problem | ||
| 6/11/2021 | Listed for sale | $510,000$165/sqft |
Source: GSREIN #2304216 Report a problem | ||
Public tax history
| Year | Property taxes | Tax assessment |
|---|---|---|
| 2025 | $5,291 +16.9% | $45,340 |
| 2024 | $4,525 +32.3% | $45,340 +33.8% |
| 2023 | $3,419 -22.1% | $33,875 |
| 2022 | $4,391 +30.2% | $33,875 +30% |
| 2021 | $3,372 +40% | $26,065 |
| 2020 | $2,408 +11.6% | $26,065 +10.3% |
| 2019 | $2,158 -0.1% | $23,636 |
| 2018 | $2,161 -32.2% | $23,636 |
| 2017 | $3,188 +45.8% | $23,636 |
| 2016 | $2,186 | $23,636 -0.8% |
| 2015 | $2,186 -3.4% | $23,833 |
| 2014 | $2,264 +1.1% | $23,833 |
| 2013 | $2,239 +2.7% | $23,833 +2.6% |
| 2011 | $2,179 +0.3% | $23,233 |
| 2010 | $2,174 | $23,233 |
Find assessor info on the county website
Neighborhood: 70433
Nearby homes
- $339,700-- bd-- ba1.8k sqft84 N Dogwood Dr, Covington, LA 70433Off Market
- $233,400-- sqft78 N Dogwood Dr, Covington, LA 70433Off Market
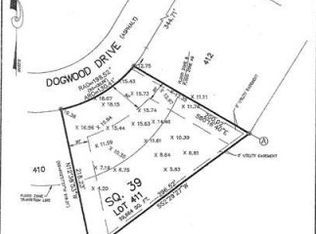
- $448,100-- bd-- ba2.7k sqft11 N Azalea Dr, Covington, LA 70433Off Market
- $441,8004 bd3 ba2.5k sqft7 N Azalea Dr, Covington, LA 70433Off Market
- $493,200-- bd-- ba2.6k sqft86 N Dogwood Dr, Covington, LA 70433Off Market
- $357,0003 bd2 ba2.1k sqft88 N Dogwood Dr, Covington, LA 70433Off Market
- $350,600-- bd-- ba1.8k sqft79 Iris Dr, Covington, LA 70433Off Market
- $415,000-- bd-- ba1.7k sqft76 N Dogwood Dr, Covington, LA 70433Off Market
Nearby schools
GreatSchools rating
- 6/10Covington Elementary SchoolGrades: PK-3Distance: 1.6 mi
- 4/10William Pitcher Junior High SchoolGrades: 7-8Distance: 1.6 mi
- 5/10Covington High SchoolGrades: 9-12Distance: 2.8 mi
Schools provided by the listing agent
- Elementary: STPSB
- Middle: STPSB
- High: STPSB
Source: GSREIN. This data may not be complete. We recommend contacting the local school district to confirm school assignments for this home.
Get a cash offer in 3 minutes
Find out how much your home could sell for in as little as 3 minutes with a no-obligation cash offer.
Estimated market value
$445,300
Get a cash offer in 3 minutes
Find out how much your home could sell for in as little as 3 minutes with a no-obligation cash offer.
Estimated market value
$445,300
- Louisiana
- Saint Tammany Parish
- Covington
- 70433
- 82 N Dogwood Dr
Nearby cities
Nearby zip codes
Other Covington Topics
