Amazing not-to-be missed double-wide on a spacious corner lot near the front of Pinehurst Mobile Home Village. This unit truly has everything: completely updated kitchen with new cabinets, granite countertops and stainless-steel appliances; upgraded electrical, Pottery Barn bathroom vanities and lighting, a walk-in master bedroom closet and private master bathroom, Elfa closet systems, a year-round porch, covered portico parking, an inground irrigation system, mature plantings, and TWO sheds (one double sized) with electric service and concrete floors. Broker owns the home.
Sold for $325,000
$325,000
82 Narragansett Dr, Plymouth, MA 02360
2beds
1,350sqft
Mobile Home
Built in 1983
4,500 Square Feet Lot
$-- Zestimate®
$241/sqft
$-- Estimated rent
Home value
Not available
Estimated sales range
Not available
Not available
Zestimate® history
Owner options
List your home for rent
Find your next renter with Zillow Rental Manager. Plus, with online applications, you can quickly screen prospective tenants – for free.
Refinance and save
$2,055/mo
Est. payment
Refinancing to a lower rate could help reduce your monthly payments and save thousands over the life of the loan.
$2,055/mo
Est. payment
Explore your selling options
Work with a Zillow partner agent
Leverage their expertise and Zillow's premium Showcase listings to get your home seen by more buyers.
Get startedList with your own agent
Get your home in front of millions of buyers by listing it on Zillow.
Learn how to do itSell it yourself
Take full control of how buyers see your home on Zillow by listing For Sale by Owner (FSBO).
List your homeWhat's special
Zillow last checked:
Listing updated:
Listed by:
Michael Lange 617-216-5552,
Attorney Michael G. Lange, ESQ 617-795-0854,
Michael Lange 617-216-5552
Bought with:
Michael Lange
Attorney Michael G. Lange, ESQ
Source: MLS PIN,MLS#: 73260231
Facts & features
Interior
Bedrooms & bathrooms
- Bedrooms: 2
- Bathrooms: 2
- Full bathrooms: 2
- Main level bathrooms: 2
- Main level bedrooms: 2
Primary bedroom
- Features: Bathroom - Full, Walk-In Closet(s), Flooring - Wall to Wall Carpet, Window(s) - Picture, Cable Hookup, Lighting - Sconce
- Level: Main,First
Bedroom 2
- Features: Closet, Flooring - Wall to Wall Carpet, Window(s) - Picture, Cable Hookup, Lighting - Sconce, Closet - Double
- Level: Main,First
Primary bathroom
- Features: Yes
Bathroom 1
- Features: Bathroom - Full, Bathroom - With Tub & Shower, Closet - Linen, Closet/Cabinets - Custom Built, Flooring - Laminate, Window(s) - Picture, Lighting - Sconce
- Level: Main,First
Bathroom 2
- Features: Bathroom - Full, Bathroom - With Shower Stall, Closet - Linen, Flooring - Laminate, Lighting - Sconce
- Level: Main,First
Dining room
- Features: Closet/Cabinets - Custom Built, Flooring - Laminate, Window(s) - Picture, Breakfast Bar / Nook, Open Floorplan, Lighting - Overhead
- Level: Main,First
Kitchen
- Features: Flooring - Laminate, Window(s) - Picture, Dining Area, Countertops - Stone/Granite/Solid, Breakfast Bar / Nook, Open Floorplan, Stainless Steel Appliances, Gas Stove
- Level: Main,First
Living room
- Features: Window(s) - Bay/Bow/Box, Cable Hookup, Exterior Access, Open Floorplan
- Level: Main,First
Heating
- Electric Baseboard, Space Heater, Propane, Other
Cooling
- Central Air
Appliances
- Included: Range, Dishwasher, Microwave, Refrigerator, Freezer, Washer, Dryer
- Laundry: Laundry Closet, Flooring - Laminate, Main Level, Electric Dryer Hookup, Washer Hookup, Double Closet(s), First Floor
Features
- Flooring: Carpet, Laminate
- Doors: Insulated Doors
- Windows: Insulated Windows
- Has basement: No
- Has fireplace: No
Interior area
- Total structure area: 1,350
- Total interior livable area: 1,350 sqft
Property
Parking
- Total spaces: 4
- Parking features: Carport, Storage, Garage Faces Side, Paved Drive, Off Street, Tandem, Paved, Exclusive Parking
- Has garage: Yes
- Has carport: Yes
- Uncovered spaces: 4
Accessibility
- Accessibility features: No
Features
- Patio & porch: Enclosed, Patio
- Exterior features: Porch - Enclosed, Patio, Storage, Sprinkler System, Garden, Outdoor Gas Grill Hookup
Lot
- Size: 4,500 Square Feet
- Features: Corner Lot
Details
- Zoning: N/A
Construction
Type & style
- Home type: MobileManufactured
- Property subtype: Mobile Home
Materials
- Modular
- Foundation: Irregular
- Roof: Shingle
Condition
- Year built: 1983
Utilities & green energy
- Electric: Generator, 220 Volts
- Sewer: Private Sewer
- Water: Public
- Utilities for property: for Gas Range, for Gas Oven, for Electric Dryer, Washer Hookup, Outdoor Gas Grill Hookup
Green energy
- Energy efficient items: Thermostat
Community & HOA
Community
- Features: Shopping, Pool, Walk/Jog Trails, Golf, Medical Facility, Bike Path, Highway Access, House of Worship
- Senior community: Yes
- Subdivision: Pinehurst Mobile Home Village
HOA
- Has HOA: Yes
- HOA fee: $600 monthly
Location
- Region: Plymouth
Financial & listing details
- Price per square foot: $241/sqft
- Date on market: 12/31/2025
- Road surface type: Paved
- Body type: Double Wide
Price history
| Date | Event | Price |
|---|---|---|
| 8/5/2024 | Sold | $325,000-7.1%$241/sqft |
Source: MLS PIN #73260231 Report a problem | ||
| 7/4/2024 | Listed for sale | $350,000$259/sqft |
Source: MLS PIN #73260231 Report a problem | ||
Public tax history
Tax history is unavailable.
Neighborhood: Micajah Heights
Nearby homes
- $292,3003 bd2 ba1.4k sqft2 Narragansett Dr, Plymouth, MA 02360Off Market
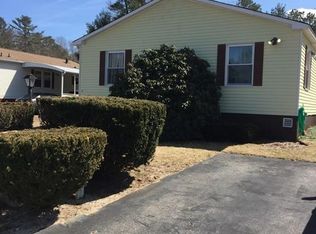
- $277,4002 bd2 ba980 sqft77 Pinehurst Dr, Plymouth, MA 02360Off Market
- $---- bd-- ba-- sqft84 Narragansett Dr, Plymouth, MA 02360Off Market
- $338,2003 bd2 ba1.6k sqft75 Pinehurst Dr, Plymouth, MA 02360Off Market
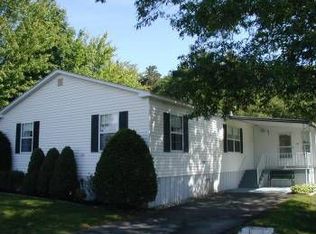
- $321,6003 bd2 ba1.5k sqft3 Narragansett Dr, Plymouth, MA 02360Sold
- $239,0002 bd2 ba1k sqft79 Pinehurst Dr, Plymouth, MA 02360Sold
- $225,0002 bd2 ba1k sqft76 Pinehurst Dr, Plymouth, MA 02360Sold
- $257,5002 bd2 ba1.1k sqft97 Pinehurst Drive #00, Plymouth, MA 02360Off Market
Nearby schools
GreatSchools rating
- 6/10Federal Furnace SchoolGrades: K-5Distance: 2 mi
- 5/10Plymouth Community Intermediate SchoolGrades: 6-8Distance: 3.5 mi
- 5/10Plymouth North High SchoolGrades: 9-12Distance: 4.2 mi
- Massachusetts
- Plymouth County
- Plymouth
- 02360
- Micajah Heights
- 82 Narragansett Dr
Nearby cities
Nearby neighborhoods
Nearby zip codes
Other Plymouth Topics
