Welcome to Colonial Village! This beautifully maintained 2-bedroom, 2-bath garden-style condo offers the perfect blend of comfort, style, and convenience in one of Canton's most desirable locations. The spacious open layout features a sun-filled living room with hardwood floors, an oversized eat-in kitchen with stainless steel appliances, abundant cabinetry, and direct access to your private patio—perfect for morning coffee or evening relaxation. The generous primary suite includes a full bath, while the second bedroom offers excellent flexibility for guests or a home office. Additional highlights include in-unit laundry, central air, ample storage, and two deeded parking spaces. Enjoy low-maintenance living just minutes from Canton Center, the Commuter Rail, Blue Hills Reservation, Paul Revere Heritage Site, shops, restaurants, parks, golf, top-rated schools, and Routes 95 & 93 for an easy commute. A rare opportunity to own a move-in-ready condo in a prime Canton location!
Sold for $395,000
$395,000
82 Neponset St APT B, Canton, MA 02021
2beds
1,026sqft
Condominium
Built in 1981
-- sqft lot
$379,600 Zestimate®
$385/sqft
$2,618 Estimated rent
Home value
$379,600
$361,000 - $399,000
$2,618/mo
Zestimate® history
Owner options
List your home for rent
$2,618/mo
Rent Zestimate®
Find your next renter with Zillow Rental Manager. Plus, with online applications, you can quickly screen prospective tenants – for free.
$2,618/mo
Rent Zestimate®
Refinance and save
$2,651/mo
Est. payment
Refinancing to a lower rate could help reduce your monthly payments and save thousands over the life of the loan.
$2,651/mo
Est. payment
Explore your selling options
Work with a Zillow partner agent
Leverage their expertise and Zillow's premium Showcase listings to get your home seen by more buyers.
Get startedList with your own agent
Get your home in front of millions of buyers by listing it on Zillow.
Learn how to do itSell it yourself
Take full control of how buyers see your home on Zillow by listing For Sale by Owner (FSBO).
List your homeWhat's special
Central airIn-unit laundryOversized eat-in kitchenSpacious open layoutHardwood floorsStainless steel appliancesAbundant cabinetry
Zillow last checked:
Listing updated:
Listed by:
The Colondres Group 413-206-9467,
Lock and Key Realty Inc. 413-282-8080
Bought with:
Joanna Edwards
Thumbprint Realty, LLC
Source: MLS PIN,MLS#: 73554568
Facts & features
Interior
Bedrooms & bathrooms
- Bedrooms: 2
- Bathrooms: 2
- Full bathrooms: 2
Primary bedroom
- Features: Bathroom - Full, Walk-In Closet(s), Flooring - Hardwood
- Level: First
Bedroom 2
- Features: Closet, Flooring - Hardwood
- Level: First
Bathroom 1
- Features: Bathroom - Full, Bathroom - With Tub & Shower, Flooring - Stone/Ceramic Tile, Remodeled
- Level: First
Bathroom 2
- Features: Bathroom - Full, Bathroom - With Shower Stall, Flooring - Stone/Ceramic Tile
- Level: First
Kitchen
- Features: Flooring - Stone/Ceramic Tile, Dining Area, French Doors, Stainless Steel Appliances
- Level: First
Living room
- Features: Bathroom - Full, Closet, Flooring - Hardwood, Window Seat
- Level: First
Heating
- Forced Air, Natural Gas, Air Source Heat Pumps (ASHP)
Cooling
- Central Air, Air Source Heat Pumps (ASHP)
Appliances
- Included: Range, Dishwasher, Refrigerator
- Laundry: Electric Dryer Hookup, Walk-in Storage, Washer Hookup, First Floor
Features
- Has basement: No
- Has fireplace: No
Interior area
- Total structure area: 1,026
- Total interior livable area: 1,026 sqft
- Finished area above ground: 1,026
Property
Parking
- Total spaces: 2
- Parking features: Off Street
- Uncovered spaces: 2
Features
- Patio & porch: Patio
- Exterior features: Patio
Details
- Parcel number: M:0026 B:0000 L:03B0,4873340
- Zoning: GR/SRB
Construction
Type & style
- Home type: Condo
- Property subtype: Condominium
Materials
- Brick
- Roof: Shingle
Condition
- Year built: 1981
Utilities & green energy
- Sewer: Public Sewer
- Water: Public
Community & HOA
Community
- Features: Public Transportation, Shopping, Pool, Tennis Court(s), Park, Walk/Jog Trails, Golf, Medical Facility, Laundromat, Bike Path
HOA
- Services included: Water, Sewer, Maintenance Structure, Snow Removal
- HOA fee: $350 monthly
Location
- Region: Canton
Financial & listing details
- Price per square foot: $385/sqft
- Tax assessed value: $346,700
- Annual tax amount: $3,380
- Date on market: 8/29/2026
Price history
| Date | Event | Price |
|---|---|---|
| 9/29/2026 | Sold | $395,000+2.6%$385/sqft |
Source: MLS PIN #73554568 Report a problem | ||
| 9/4/2026 | Pending sale | $384,999$375/sqft |
Source: MLS PIN #73554568 Report a problem | ||
| 8/21/2026 | Contingent | $384,999$375/sqft |
Source: MLS PIN #73554568 Report a problem | ||
| 8/3/2026 | Listed for sale | $384,999+42.6%$375/sqft |
Source: MLS PIN #73554568 Report a problem | ||
| 12/2/2020 | Sold | $269,900$263/sqft |
Source: Public Record Report a problem | ||
| 9/27/2020 | Pending sale | $269,900$263/sqft |
Source: Boston Luxe Real Estate #72727771 Report a problem | ||
| 9/17/2020 | Listed for sale | $269,900+38.8%$263/sqft |
Source: Boston Luxe Real Estate #72727771 Report a problem | ||
| 2/21/2014 | Sold | $194,500-29.8%$190/sqft |
Source: Public Record Report a problem | ||
| 8/22/2005 | Sold | $277,000+45.8%$270/sqft |
Source: Public Record Report a problem | ||
| 5/31/2002 | Sold | $190,000+120.9%$185/sqft |
Source: Public Record Report a problem | ||
| 9/30/1996 | Sold | $86,000-31.5%$84/sqft |
Source: Public Record Report a problem | ||
| 7/10/1987 | Sold | $125,500$122/sqft |
Source: Public Record Report a problem | ||
Public tax history
| Year | Property taxes | Tax assessment |
|---|---|---|
| 2025 | $3,304 +3.1% | $334,100 +4% |
| 2024 | $3,204 +2.7% | $321,400 +8.9% |
| 2023 | $3,119 -0.6% | $295,100 +6.7% |
| 2022 | $3,139 -0.5% | $276,600 +6.9% |
| 2021 | $3,156 +6% | $258,700 +6.3% |
| 2020 | $2,976 +8.7% | $243,300 +10.2% |
| 2019 | $2,738 +7.7% | $220,800 +7.9% |
| 2018 | $2,542 +5.4% | $204,700 +8.6% |
| 2017 | $2,411 +1.3% | $188,500 +1.3% |
| 2016 | $2,379 | $186,000 |
Find assessor info on the county website
Neighborhood: 02021
Nearby homes
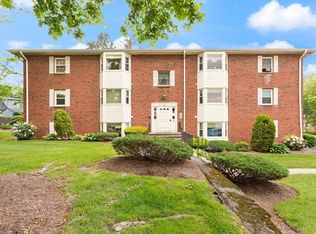
- $365,0002 bd2 ba1k sqft82 Neponset St APT E, Canton, MA 02021Sold
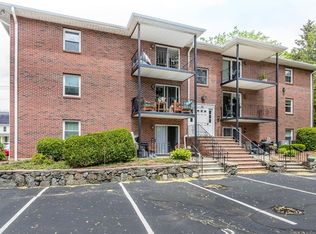
- $370,0002 bd2 ba1k sqft82 Neponset St APT C, Canton, MA 02021Sold
- $370,5002 bd2 ba1k sqft82 Neponset St APT A, Canton, MA 02021Off Market
- $384,1002 bd2 ba1k sqft82 Neponset St APT D, Canton, MA 02021Off Market
- $362,3002 bd2 ba1k sqft82 Neponset St APT F, Canton, MA 02021Off Market
- $197,100-- bd-- ba-- sqftNeponset St, Canton, MA 02021Off Market
- $609,7002 bd1 ba1.2k sqft3 Cape Cod Ln, Canton, MA 02021Off Market
- $574,7003 bd1 ba1.1k sqft74 Neponset St, Canton, MA 02021Off Market
Nearby schools
GreatSchools rating
- 7/10John F. Kennedy Elementary SchoolGrades: K-5Distance: 1.5 mi
- 8/10Wm H Galvin Middle SchoolGrades: 6-8Distance: 2.4 mi
- 9/10Canton High SchoolGrades: 9-12Distance: 0.7 mi
Get a cash offer in 3 minutes
Find out how much your home could sell for in as little as 3 minutes with a no-obligation cash offer.
Estimated market value
$379,600
Get a cash offer in 3 minutes
Find out how much your home could sell for in as little as 3 minutes with a no-obligation cash offer.
Estimated market value
$379,600
- Massachusetts
- Norfolk County
- Canton
- 02021
- 82 Neponset St Apartment B
