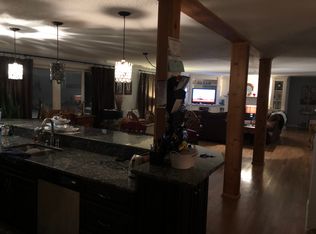
Elegance and stunning curb appeal will pull you into this well maintained colonial home, tucked away in a level, walkable neighborhood. The foyer greets you with gleaming hardwood floors, which is open to the sunken formal living room. The front to back living room offers a cozy gas burning fireplace and large windows to enjoy both back and front yard views. Around the corner, in the heart of the home, you will find the formal dining room, featuring French doors which lead to the screened in porch. Pocket doors give you privacy to the comfortable den with convenient built-ins and sliders to the screened in porch. The eat-in kitchen hosts ample cabinet space, granite countertops, double wall ovens, warming drawer and a breakfast bar making a perfect spot for meal prep and gatherings. The mudroom off of the kitchen offers a space to unload while entering the home from the garage, and close proximity to the washer and dryer. Four generous bedrooms including a full bath, cedar closet, and primary suite give the upper level a quiet spot to rest at the end of a long day. Central air throughout the home and newer windows keeps the home cool in the warmer months. A whole house generator for peace of mind. The beautifully manicured yard, off of the screened in porch, welcomes a game of catch or a backyard BBQ. Well appointed with both classic elegance and modern conveniences, plus a quiet location close to I84 and route 8 make this the perfect spot to call home.
Sold for $585,000
$585,000
82 Northwood Drive, Middlebury, CT 06762
4beds
2,729sqft
Single Family Residence
Built in 1960
0.66 Acres Lot
$639,600 Zestimate®
$214/sqft
$3,986 Estimated rent
Home value
$639,600
$608,000 - $672,000
$3,986/mo
Zestimate® history
Owner options
List your home for rent
$3,986/mo
Rent Zestimate®
Find your next renter with Zillow Rental Manager. Plus, with online applications, you can quickly screen prospective tenants – for free.
$3,986/mo
Rent Zestimate®
Refinance and save
$3,512/mo
Est. payment
Refinancing to a lower rate could help reduce your monthly payments and save thousands over the life of the loan.
$3,512/mo
Est. payment
Explore your selling options
Work with a Zillow partner agent
Leverage their expertise and Zillow's premium Showcase listings to get your home seen by more buyers.
Get startedList with your own agent
Get your home in front of millions of buyers by listing it on Zillow.
Learn how to do itSell it yourself
Take full control of how buyers see your home on Zillow by listing For Sale by Owner (FSBO).
List your homeWhat's special
Central air throughoutClassic eleganceFront yard viewsStunning curb appealNewer windowsModern conveniencesFrench doors
Zillow last checked:
Listing updated:
Listed by:
Christina Zainc 860-637-0620,
BHGRE Gaetano Marra Homes 203-758-1300,
Mary Ann Hebert 203-592-0186,
BHGRE Gaetano Marra Homes
Bought with:
Jhonny Tapia, RES.0784025
Toledo Realty
Source: Smart MLS,MLS#: 170607765
Facts & features
Interior
Bedrooms & bathrooms
- Bedrooms: 4
- Bathrooms: 3
- Full bathrooms: 2
- 1/2 bathrooms: 1
Primary bedroom
- Features: Full Bath, Hardwood Floor
- Level: Upper
- Area: 357.85 Square Feet
- Dimensions: 27.11 x 13.2
Bedroom
- Features: Cedar Closet(s), Hardwood Floor
- Level: Upper
- Area: 130.98 Square Feet
- Dimensions: 11.8 x 11.1
Bedroom
- Features: Hardwood Floor
- Level: Upper
- Area: 209.44 Square Feet
- Dimensions: 13.6 x 15.4
Bedroom
- Features: Hardwood Floor
- Level: Upper
- Area: 160.48 Square Feet
- Dimensions: 13.6 x 11.8
Den
- Features: Built-in Features, Sliders, Hardwood Floor
- Level: Main
- Area: 242.67 Square Feet
- Dimensions: 13.4 x 18.11
Dining room
- Features: French Doors, Sunken, Hardwood Floor
- Level: Main
- Area: 174.2 Square Feet
- Dimensions: 13.4 x 13
Kitchen
- Features: Remodeled, Breakfast Bar, Ceiling Fan(s), Granite Counters, Dining Area
- Level: Main
- Area: 241.92 Square Feet
- Dimensions: 14.4 x 16.8
Living room
- Features: Bay/Bow Window, Fireplace, Hardwood Floor
- Level: Main
- Area: 339.2 Square Feet
- Dimensions: 26.5 x 12.8
Heating
- Baseboard, Oil
Cooling
- Central Air
Appliances
- Included: Oven, Microwave, Range Hood, Refrigerator, Dishwasher, Disposal, Washer, Dryer, Electric Water Heater
- Laundry: Main Level, Mud Room
Features
- Entrance Foyer
- Windows: Storm Window(s)
- Basement: Full,Unfinished,Sump Pump
- Attic: Pull Down Stairs
- Number of fireplaces: 1
Interior area
- Total structure area: 2,729
- Total interior livable area: 2,729 sqft
- Finished area above ground: 2,729
Property
Parking
- Total spaces: 1
- Parking features: Attached, Garage Door Opener, Paved
- Attached garage spaces: 1
- Has uncovered spaces: Yes
Features
- Patio & porch: Screened
- Exterior features: Rain Gutters, Lighting
- Fencing: Partial
Lot
- Size: 0.66 Acres
- Features: Cleared, Level
Details
- Additional structures: Shed(s)
- Parcel number: 1194006
- Zoning: R40
- Other equipment: Generator
Construction
Type & style
- Home type: SingleFamily
- Architectural style: Colonial
- Property subtype: Single Family Residence
Materials
- Wood Siding
- Foundation: Concrete Perimeter
- Roof: Asphalt
Condition
- New construction: No
- Year built: 1960
Utilities & green energy
- Sewer: Public Sewer
- Water: Public
- Utilities for property: Cable Available
Green energy
- Energy efficient items: Windows
Community & HOA
Community
- Features: Basketball Court, Golf, Health Club, Lake, Library, Medical Facilities, Park, Tennis Court(s)
HOA
- Has HOA: No
Location
- Region: Middlebury
Financial & listing details
- Price per square foot: $214/sqft
- Tax assessed value: $254,600
- Annual tax amount: $8,213
- Date on market: 6/18/2024
Price history
| Date | Event | Price |
|---|---|---|
| 6/17/2024 | Sold | $585,000-0.7%$214/sqft |
Source:  Smart MLS #170607765 Report a problem Smart MLS #170607765 Report a problem | ||
| 4/26/2024 | Listed for sale | $589,000$216/sqft |
Source: Smart MLS #170607765 Report a problem | ||
| 1/4/2024 | Listing removed | -- |
Source: Smart MLS #170607765 Report a problem | ||
| 10/31/2023 | Listed for sale | $589,000-5.8%$216/sqft |
Source: Smart MLS #170607765 Report a problem | ||
| 8/18/2023 | Listing removed | -- |
Source: Smart MLS #170571513 Report a problem | ||
| 5/20/2023 | Listed for sale | $625,000$229/sqft |
Source: Smart MLS #170571513 Report a problem | ||
Public tax history
| Year | Property taxes | Tax assessment |
|---|---|---|
| 2025 | $8,338 -0.3% | $256,400 |
| 2024 | $8,359 +1.8% | $256,400 +0.7% |
| 2023 | $8,213 +3.2% | $254,600 |
| 2022 | $7,959 +3.8% | $254,600 +15.6% |
| 2021 | $7,670 -0.8% | $220,200 |
| 2020 | $7,729 +5.1% | $220,200 |
| 2019 | $7,355 +2.7% | $220,200 |
| 2018 | $7,159 -3% | $220,200 -6.1% |
| 2017 | $7,384 +0.1% | $234,500 -4.3% |
| 2015 | $7,379 +2.7% | $245,000 |
| 2014 | $7,188 +1.7% | $245,000 |
| 2013 | $7,071 +2.8% | $245,000 |
| 2012 | $6,877 -0.6% | $245,000 -15.7% |
| 2011 | $6,918 +1.2% | $290,800 +0.5% |
| 2009 | $6,839 +1.8% | $289,400 |
| 2008 | $6,717 +6% | $289,400 |
| 2007 | $6,338 -2.2% | $289,400 +36.4% |
| 2005 | $6,483 -0.9% | $212,200 |
| 2004 | $6,540 +6.7% | $212,200 -1.4% |
| 2003 | $6,129 +24.2% | $215,200 +39.8% |
| 2000 | $4,933 | $153,910 |
Find assessor info on the county website
Neighborhood: 06762
Nearby homes
- $535,7004 bd3 ba2.7k sqft72 Northwood Dr, Middlebury, CT 06762Off Market
- $508,9004 bd2 ba2.2k sqft92 Northwood Dr, Middlebury, CT 06762Off Market
- $506,8002 bd2 ba2.2k sqft75 Northwood Dr, Middlebury, CT 06762Off Market

- $499,5003 bd2 ba2.1k sqft60 Northwood Dr, Middlebury, CT 06762Off Market
- $673,6003 bd2 ba2.6k sqft285 Three Mile Hill Rd, Middlebury, CT 06762Off Market
- $763,7003 bd2 ba3k sqft263 Three Mile Hill Rd, Middlebury, CT 06762Off Market
- $678,2003 bd2 ba3k sqft263 Three Mile Hill Rd, Middlebury, CT 06762Off Market
- $579,0003 bd2 ba2.1k sqft102 Northwood Dr, Middlebury, CT 06762Off Market
Nearby schools
GreatSchools rating
- 5/10Middlebury Elementary SchoolGrades: PK-5Distance: 1.5 mi
- 8/10Memorial Middle SchoolGrades: 6-8Distance: 0.8 mi
- 8/10Pomperaug Regional High SchoolGrades: 9-12Distance: 4.4 mi
Schools provided by the listing agent
- Elementary: Middlebury
- Middle: Memorial
- High: Pomperaug
Source: Smart MLS. This data may not be complete. We recommend contacting the local school district to confirm school assignments for this home.


Get pre-qualified for a loan
At Zillow Home Loans, we can pre-qualify you in as little as 5 minutes with no impact to your credit score.An equal housing lender. NMLS #10287.
Sell for more on Zillow
Get a Zillow Showcase℠ listing at no additional cost and you could sell for .
$639,600
2% more
+$12,792
With Zillow Showcase(estimated)
$652,392
- Connecticut
- New Haven County
- Middlebury
- 06762
- 82 Northwood Drive
Nearby cities
Nearby zip codes
Other Middlebury Topics
