Welcome to 82 Oakdale Drive, a stunning Tudor-style home loaded with timeless charm and character, situated in Brighton’s highly desirable BelAir Triangle neighborhood. From the moment you step inside, you will appreciate the exceptional architectural details, including gorgeous hardwood floors, natural woodwork trim, crown moldings, leaded glass French doors, an arched staircase, and a cozy brick gas fireplace.
The main level offers a seamless flow, featuring an open-concept layout that connects the newer kitchen—complete with a wealth of cabinets and expansive counter space—directly to the formal dining room and a spacious living room. A bright, enclosed, and heated sunporch provides the perfect space for a home office, den, or playroom.
On the second floor, you will find three generous bedrooms, two of which are adjacent to a second enclosed and heated sunporch, along with a beautifully updated full bathroom. The third floor features a private bedroom suite with its own updated full bathroom and a separate, hidden storage attic area.
The impressive deep backyard is a true outdoor oasis. Enjoy outdoor dining on the covered patio area or follow the lush landscaping back to a beautiful hydrangea-covered arbor. Beyond the arbor lies a serene, wooded area of the property filled with native ferns, red-bud trees, and majestic oaks. Additional features include a detached two-car garage and major mechanical peace of mind, with key updates including a new AC (2025), a new furnace (2024), and a water heater (2019).
Showings start immediately—don’t miss your opportunity to see this remarkable property! 1880 SqFt per attached floor plans.
Closed
$495,000
82 Oakdale Dr, Rochester, NY 14618
4beds
1,880sqft
Single Family Residence
Built in 1934
0.25 Acres Lot
$-- Zestimate®
$263/sqft
$3,139 Estimated rent
Home value
Not available
Estimated sales range
Not available
$3,139/mo
Zestimate® history
Owner options
List your home for rent
$3,139/mo
Rent Zestimate®
Find your next renter with Zillow Rental Manager. Plus, with online applications, you can quickly screen prospective tenants – for free.
$3,139/mo
Rent Zestimate®
Refinance and save
$3,805/mo
Est. payment
Refinancing to a lower rate could help reduce your monthly payments and save thousands over the life of the loan.
$3,805/mo
Est. payment
Explore your selling options
Work with a Zillow partner agent
Leverage their expertise and Zillow's premium Showcase listings to get your home seen by more buyers.
Get startedList with your own agent
Get your home in front of millions of buyers by listing it on Zillow.
Learn how to do itSell it yourself
Take full control of how buyers see your home on Zillow by listing For Sale by Owner (FSBO).
List your homeWhat's special
Impressive deep backyardDetached two-car garageExceptional architectural detailsPrivate bedroom suiteThree generous bedroomsOpen-concept layoutBeautiful hydrangea-covered arbor
Zillow last checked:
Listing updated:
Listed by:
Ellen C. Carr 585-260-1018,
Smart Real Estate,
Bill Fanning 585-260-7986,
Smart Real Estate
Bought with:
Laura DuMont, 10401342928
High Falls Sotheby's International Realty
Source: NYSAMLSs,MLS#: R1719074 Originating MLS: Rochester
Facts & features
Interior
Bedrooms & bathrooms
- Bedrooms: 4
- Bathrooms: 3
- Full bathrooms: 2
- 1/2 bathrooms: 1
- Main level bathrooms: 1
Heating
- Gas, Forced Air
Cooling
- Central Air
Appliances
- Included: Dryer, Dishwasher, Gas Oven, Gas Range, Gas Water Heater, Microwave, Refrigerator, Washer
Features
- Attic, Breakfast Bar, Ceiling Fan(s), Den, Separate/Formal Dining Room, Entrance Foyer, Separate/Formal Living Room, Living/Dining Room, Pantry, Quartz Counters, Programmable Thermostat
- Flooring: Carpet, Ceramic Tile, Hardwood, Varies
- Windows: Leaded Glass, Thermal Windows
- Basement: Full
- Number of fireplaces: 1
Interior area
- Total structure area: 1,880
- Total interior livable area: 1,880 sqft
Property
Parking
- Total spaces: 2
- Parking features: Detached, Garage, Garage Door Opener
- Garage spaces: 2
Features
- Levels: Two
- Stories: 2
- Patio & porch: Covered, Patio, Porch
- Exterior features: Blacktop Driveway, Patio
Lot
- Size: 0.25 Acres
- Dimensions: 45 x 263
- Features: Rectangular, Rectangular Lot, Residential Lot, Wooded
Details
- Parcel number: 2620001370500003065000
- Special conditions: Standard
Construction
Type & style
- Home type: SingleFamily
- Architectural style: Colonial,Tudor
- Property subtype: Single Family Residence
Materials
- Stucco, Copper Plumbing
- Foundation: Block
- Roof: Architectural,Shingle
Condition
- Resale
- Year built: 1934
Utilities & green energy
- Electric: Circuit Breakers
- Sewer: Connected
- Water: Connected, Public
- Utilities for property: Cable Available, Electricity Connected, High Speed Internet Available, Sewer Connected, Water Connected
Green energy
- Energy efficient items: Appliances, HVAC, Lighting, Windows
Community & HOA
Community
- Subdivision: Bel-Air
Location
- Region: Rochester
Financial & listing details
- Price per square foot: $263/sqft
- Tax assessed value: $228,600
- Annual tax amount: $11,970
- Date on market: 10/1/2026
- Cumulative days on market: 3 days
- Listing terms: Cash,Conventional,FHA,VA Loan
Price history
| Date | Event | Price |
|---|---|---|
| 11/6/2026 | Sold | $495,000+3.1%$263/sqft |
Source:  NYSAMLSs #R1719074 Report a problem | ||
| 10/5/2026 | Pending sale | $480,000$255/sqft |
Source: NYSAMLSs #R1719074 Report a problem | ||
| 10/2/2026 | Listed for sale | $480,000+146.2%$255/sqft |
Source: NYSAMLSs #R1719074 Report a problem | ||
| 3/28/2008 | Sold | $195,000$104/sqft |
Source: Public Record Report a problem | ||
Public tax history
| Year | Property taxes | Tax assessment |
|---|---|---|
| 2025 | -- | $228,600 |
| 2024 | -- | $228,600 |
| 2023 | -- | $228,600 |
| 2022 | -- | $228,600 |
| 2021 | -- | $228,600 |
| 2020 | -- | $228,600 |
| 2018 | -- | $228,600 +28.4% |
| 2017 | $4,907 | $178,000 |
| 2016 | -- | $178,000 |
| 2015 | -- | $178,000 |
| 2014 | -- | $178,000 |
| 2013 | -- | $178,000 |
| 2012 | -- | $178,000 |
| 2011 | -- | $178,000 |
| 2010 | -- | $178,000 |
| 2009 | -- | $178,000 +22.2% |
| 2007 | -- | $145,700 |
| 2006 | -- | $145,700 |
| 2005 | -- | $145,700 |
| 2004 | -- | $145,700 |
| 2003 | -- | $145,700 |
| 2002 | -- | $145,700 +18% |
| 2001 | -- | $123,500 |
| 2000 | -- | $123,500 |
Find assessor info on the county website
Neighborhood: 14618
Nearby homes
- $362,0003 bd2 ba1.6k sqft88 Oakdale Dr, Rochester, NY 14618Off Market
- $386,6003 bd1 ba1.8k sqft74 Oakdale Dr, Rochester, NY 14618Off Market
- $352,2003 bd1 ba1.9k sqft92 Oakdale Dr, Rochester, NY 14618Off Market
- $484,5004 bd1 ba2.5k sqft68 Oakdale Dr, Rochester, NY 14618Off Market
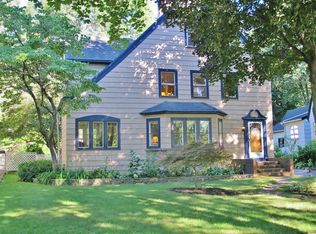
- $543,0005 bd3 ba3.9k sqft1599 Highland Ave, Rochester, NY 14618Off Market
- $1,900-- bd-- ba-- sqft1599 Highland Ave, Rochester, NY 14618Off Market
- $611,7005 bd4 ba2.5k sqft1575 Highland Ave, Rochester, NY 14618Off Market
- $383,000-- bd-- ba-- sqft1575 Highland Ave, Rochester, NY 14618Off Market
Nearby schools
GreatSchools rating
- NACouncil Rock Primary SchoolGrades: K-2Distance: 1.1 mi
- 9/10Twelve Corners Middle SchoolGrades: 6-8Distance: 0.8 mi
- 8/10Brighton High SchoolGrades: 9-12Distance: 0.9 mi
Schools provided by the listing agent
- District: Brighton
Source: NYSAMLSs. This data may not be complete. We recommend contacting the local school district to confirm school assignments for this home.
- New York
- Monroe County
- Rochester
- 14618
- 82 Oakdale Dr
