Skip main navigation
Sold for $740,000
  • $740,000

    82 Oakridge, Farmington, CT 06085

    4beds
    3,764sqft
    Single Family Residence
    Built in 1990
    0.45 Acres Lot
    $835,900 Zestimate®
    $197/sqft
    $4,271 Estimated rent

    Home value

    $835,900

    $786,000 - $886,000

    $4,271/mo

    Zestimate® history
    Loading
    Loading...

    Owner options

    List your home for rent

    $4,271/mo

    Rent Zestimate®

    Find your next renter with Zillow Rental Manager. Plus, with online applications, you can quickly screen prospective tenants – for free.

    Learn more

    $4,271/mo

    Rent Zestimate®

    Refinance and save

    $5,284/mo

    Est. payment

    Refinancing to a lower rate could help reduce your monthly payments and save thousands over the life of the loan.

    See today's rates

    $5,284/mo

    Est. payment

    Explore your selling options

    Work with a Zillow partner agent

    Leverage their expertise and Zillow's premium Showcase listings to get your home seen by more buyers.

    Get started

    List with your own agent

    Get your home in front of millions of buyers by listing it on Zillow.

    Learn how to do it

    Sell it yourself

    Take full control of how buyers see your home on Zillow by listing For Sale by Owner (FSBO).

    List your home

    What's special

    Private officeSecond officeGround poolSpacious family roomMaster suiteFirst floor laundry roomLarge recreation room
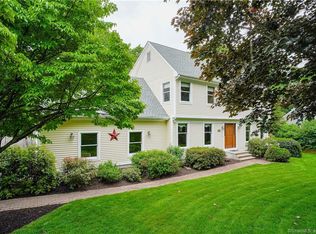
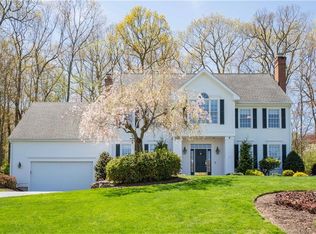
    Spacious, well-maintained, 4-bedroom, 2.5-bath colonial located in the wonderful Oakridge neighborhood. You will love living in one of Farmington's most popular neighborhoods conveniently located close to shopping, dining, highways and 1.5 miles from West District School. The neighborhood also has sidewalks and direct access to the Farmington Valley Greenway paved bike and walking path. Set on a lovely lot the home offers quality construction and an open floor plan. The main level includes a stunning two-story entry, spacious family room and living room with see through fireplace, formal dining room, private office and large kitchen. Lots of cabinet space, island and stainless appliances. Oven and propane cooktop are new. There is also a convenient first floor laundry room. Upstairs you will find four generously sized bedrooms including an inviting master suite. Find even more living space in the finished basement which includes a large recreation room and a second office. Enjoy fun all summer in the in-ground pool or relaxing on the deck. Worry free public water and sewer. Newer driveway. Come see this special home today and fall in love with 82 Oakridge!

    Zillow last checked:

    Listing updated:

    Listed by:

    Gregory Frey 860-716-2593,

    RE/MAX Prime Realty 860-673-8700

    Bought with:

    Jose L. Palacios, RES.0763209

    Premier Properties of CT

    Source: Smart MLS,MLS#: 24006906MLS Logo

    Facts & features

    Interior

    Bedrooms & bathrooms
    • Bedrooms: 4
    • Bathrooms: 3
    • Full bathrooms: 2
    • 1/2 bathrooms: 1
    Primary bedroom
    • Features: Full Bath, Whirlpool Tub, Walk-In Closet(s)
    • Level: Upper
    • Area: 437 Square Feet
    • Dimensions: 19 x 23
    Bedroom
    • Level: Upper
    • Area: 182 Square Feet
    • Dimensions: 13 x 14
    Bedroom
    • Level: Upper
    • Area: 195 Square Feet
    • Dimensions: 13 x 15
    Bedroom
    • Level: Upper
    • Area: 143 Square Feet
    • Dimensions: 11 x 13
    Dining room
    • Features: Hardwood Floor
    • Level: Main
    Family room
    • Features: Fireplace
    • Level: Main
    • Area: 300 Square Feet
    • Dimensions: 15 x 20
    Living room
    • Features: Fireplace, Hardwood Floor
    • Level: Main
    • Area: 256 Square Feet
    • Dimensions: 16 x 16
    Office
    • Level: Main
    • Area: 121 Square Feet
    • Dimensions: 11 x 11
    Office
    • Level: Lower
    • Area: 192 Square Feet
    • Dimensions: 12 x 16
    Rec play room
    • Level: Lower
    • Area: 364 Square Feet
    • Dimensions: 14 x 26
    Heating
    • Forced Air, Oil
    Cooling
    • Ceiling Fan(s), Central Air
    Appliances
    • Included: Cooktop, Oven, Range Hood, Dishwasher, Washer, Dryer, Water Heater
    • Laundry: Main Level
    Features
    • Basement: Full
    • Attic: Access Via Hatch
    • Number of fireplaces: 2
    Interior area
    • Total structure area: 3,764
    • Total interior livable area: 3,764 sqft
    • Finished area above ground: 3,268
    • Finished area below ground: 496

    Property

    Parking
    • Total spaces: 2
    • Parking features: Attached, Garage Door Opener
    • Attached garage spaces: 2
    Features
    • Patio & porch: Deck
    • Has private pool: Yes
    • Pool features: In Ground
    Lot
    • Size: 0.45 Acres
    • Features: Subdivided, Few Trees, Landscaped
    Details
    • Parcel number: 1987740
    • Zoning: R30

    Construction

    Type & style
    • Home type: SingleFamily
    • Architectural style: Colonial
    • Property subtype: Single Family Residence
    Materials
    • Wood Siding
    • Foundation: Concrete Perimeter
    • Roof: Asphalt
    Condition
    • New construction: No
    • Year built: 1990

    Utilities & green energy

    • Sewer: Public Sewer
    • Water: Public
    • Utilities for property: Underground Utilities

    Community & neighborhood

    Location
    • Region: Unionville
    • Subdivision: Oakridge

    Price history

    DateEventPrice
    4/30/2024Sold$740,000+9.6%$197/sqft
    Source: Smart MLS #24006906 Report a problem
    3/29/2024Listed for sale$675,000+98.5%$179/sqft
    Source: Smart MLS #24006906 Report a problem
    8/18/1997Sold$340,000-9.3%$90/sqft
    Source: Public Record Report a problem
    6/15/1990Sold$375,000$100/sqft
    Source: Public Record Report a problem

    Public tax history

    YearProperty taxesTax assessment
    2025$11,365 +6.2%$426,930 +1.5%
    2024$10,701 +5.1%$420,490
    2023$10,180 +8.3%$420,490 +31.2%
    2022$9,402 +1.8%$320,450
    2021$9,232 +3%$320,450
    2020$8,963 $320,450
    2019$8,963 +2.9%$320,450
    2018$8,710 +3.5%$320,450 +1.6%
    2017$8,418 +6.7%$315,500
    2015$7,891 +18.6%$315,500 +19.7%
    2006$6,651 +4%$263,530
    2005$6,396 +4.2%$263,530
    2004$6,140 +6.4%$263,530
    2003$5,771 +12.9%$263,530 +28.9%
    2001$5,110 +5.9%$204,380 0%
    2000$4,824 +12.1%$204,400 +2.6%
    1995$4,302 $199,157

    Find assessor info on the county website

    Neighborhood: 06085

    Nearby schools

    GreatSchools rating
    Schools provided by the listing agent
    • High: Farmington

    Source: Smart MLS. This data may not be complete. We recommend contacting the local school district to confirm school assignments for this home.

    Get pre-qualified for a loan
    At Zillow Home Loans, we can pre-qualify you in as little as 5 minutes with no impact to your credit score.

    An equal housing lender. NMLS #10287.

    Sell for more on Zillow
    Get a Zillow Showcase℠ listing at no additional cost and you could sell for .
    $835,900
    2% more
    +$16,718
    With Zillow Showcase(estimated)
    $852,618