Skip main navigation
Sold for $440,000
  • $440,000

    82 Overington Ave, Marlton, NJ 08053

    3beds
    1,680sqft
    Single Family Residence
    Built in 1980
    0.33 Acres Lot
    $517,600 Zestimate®
    $262/sqft
    $3,010 Estimated rent

    Home value

    $517,600

    $492,000 - $543,000

    $3,010/mo

    Zestimate® history
    Loading
    Loading...

    Owner options

    List your home for rent

    $3,010/mo

    Rent Zestimate®

    Find your next renter with Zillow Rental Manager. Plus, with online applications, you can quickly screen prospective tenants – for free.

    Learn more

    $3,010/mo

    Rent Zestimate®

    Refinance and save

    $3,077/mo

    Est. payment

    Refinancing to a lower rate could help reduce your monthly payments and save thousands over the life of the loan.

    See today's rates

    $3,077/mo

    Est. payment

    Explore your selling options

    Work with a Zillow partner agent

    Leverage their expertise and Zillow's premium Showcase listings to get your home seen by more buyers.

    Get started

    List with your own agent

    Get your home in front of millions of buyers by listing it on Zillow.

    Learn how to do it

    Sell it yourself

    Take full control of how buyers see your home on Zillow by listing For Sale by Owner (FSBO).

    List your home

    What's special

    Screened in gazeboAmazing local shoppingFully renovated bathroomNew vanityModern minimalist updatesPlenty of cabinetPantry space
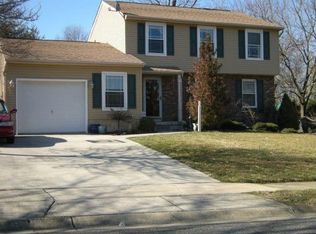
    The one you've all been waiting for - Welcome Home to 82 Overington Ave in the highly desirable Marlton Leas section of Evesham Township. Top rated schools, amazing local shopping & easy accessibility to the major highways for quick transport almost anywhere. This property has been completely redone from top to bottom with love, care & attention to detail. Pulling up you'll notice the large corner lot and ample parking for multiple cars in the driveway. Up the grand entry steps and inside you'll be captivated by the gorgeous, modern minimalist updates that were thoughtfully chosen. All brand new luxury vinyl planks throughout the house on all levels including completely rebuilt steps with new treads. The walls are all a neutral tone with pops of color on accent walls in different rooms. The upstairs family room is spacious and open making it easy and fun to engage with your guests or entertain. Tons of natural light pours in from the windows at all angles of the home. There is a specific dining space right off the family room that leads you into the fully remodeled kitchen. The heart of this home features brand new white soft close cabinets with black hardware, all new stainless steel appliances, granite counter tops, recessed lighting & of course a window that overlooks the backyard. There is plenty of cabinet & pantry space for the ultimate chef to enjoy. On the upper level you will find 3 bedrooms with ceiling fans and a fully renovated bathroom with a tiled tub shower plus new vanity and fixtures. Downstairs in the lowest level you'll find more open space, an updated half bathroom with new vanity & fixtures, a laundry area, a crawl space for storage and another sizeable entertainment area that could easily serve as a living room, office area, gym, playroom or anything! There is an electric vehicle charging system on the exterior front of the house. Let's not forget about the amazing backyard which you can access from the patio door at the back of the house off the dining area. There is an oversized stamped concrete patio, a screened in gazebo with a fan & heaters, a shed for more storage and of course a fully enclosed area for ALL the activities thanks to the privacy fence. This home is giving... PERFECTION. Don't wait - schedule your tour today or stop by the open house this Sunday 1/7 from 1-3pm.

    Zillow last checked:

    Listing updated:

    Listed by:

    Jaquie Kramer 609-234-6298,

    EXP Realty, LLC

    Bought with:

    Paul Franke, 1109119

    Home and Heart Realty

    Source: Bright MLS,MLS#: NJBL2058222MLS Logo

    Facts & features

    Interior

    Bedrooms & bathrooms
    • Bedrooms: 3
    • Bathrooms: 2
    • Full bathrooms: 1
    • 1/2 bathrooms: 1
    Basement
    • Area: 0
    Heating
    • Forced Air, Natural Gas
    Cooling
    • Central Air, Electric
    Appliances
    • Included: Microwave, Oven/Range - Gas, Dryer, Refrigerator, Washer, Water Heater, Stainless Steel Appliance(s), Disposal, Gas Water Heater
    • Laundry: Has Laundry, Lower Level
    Features
    • Ceiling Fan(s), Dining Area, Bathroom - Tub Shower, Recessed Lighting, Crown Molding
    • Flooring: Luxury Vinyl
    • Doors: Insulated
    • Has basement: No
    • Has fireplace: No
    Interior area
    • Total structure area: 1,680
    • Total interior livable area: 1,680 sqft
    • Finished area above ground: 1,680
    • Finished area below ground: 0

    Property

    Parking
    • Total spaces: 8
    • Parking features: Concrete, Driveway, On Street, Off Street
    • Uncovered spaces: 4
    Accessibility
    • Accessibility features: 2+ Access Exits
    Features
    • Levels: Multi/Split,Three
    • Stories: 3
    • Exterior features: Lawn Sprinkler, Sidewalks
    • Pool features: None
    • Fencing: Full,Privacy,Vinyl
    Lot
    • Size: 0.33 Acres
    Details
    • Additional structures: Above Grade, Below Grade
    • Parcel number: 1300013 4300021
    • Zoning: RESIDENTIAL
    • Special conditions: Standard

    Construction

    Type & style
    • Home type: SingleFamily
    • Property subtype: Single Family Residence
    Materials
    • Combination
    • Foundation: Crawl Space
    Condition
    • Excellent
    • New construction: No
    • Year built: 1980

    Utilities & green energy

    • Electric: 200+ Amp Service
    • Sewer: Public Septic
    • Water: Public

    Community & neighborhood

    Location
    • Region: Marlton
    • Subdivision: Marlton Leas
    • Municipality: EVESHAM TWP

    Other

    Other facts
    • Listing agreement: Exclusive Right To Sell
    • Listing terms: FHA,Conventional,Cash,Assumable
    • Ownership: Fee Simple

    Price history

    DateEventPrice
    2/9/2024Sold$440,000+6%$262/sqft
    Source: Bright MLS #NJBL2058222 Report a problem
    1/12/2024Pending sale$415,000$247/sqft
    Source: Bright MLS #NJBL2058222 Report a problem
    1/4/2024Listed for sale$415,000+21.3%$247/sqft
    Source: Bright MLS #NJBL2058222 Report a problem
    10/12/2021Sold$342,000$204/sqft
    Source: Bright MLS #NJBL2001050 Report a problem
    10/4/2021Pending sale$342,000$204/sqft
    Source: Bright MLS #NJBL2001050 Report a problem
    9/8/2021Contingent$342,000$204/sqft
    Source: Bright MLS #NJBL2001050 Report a problem
    9/3/2021Price change$342,000-2%$204/sqft
    Source: Bright MLS #NJBL2001050 Report a problem
    8/2/2021Listed for sale$349,000$208/sqft
    Source: Bright MLS #NJBL2001050 Report a problem
    7/14/2021Contingent$349,000$208/sqft
    Source: Bright MLS #NJBL2001050 Report a problem
    6/29/2021Listed for sale$349,000$208/sqft
    Source: Bright MLS #NJBL2001050 Report a problem

    Public tax history

    YearProperty taxesTax assessment
    2025$7,971 +11%$233,400 +4.5%
    2024$7,178 $223,400
    2023-- $223,400
    2022$6,606 +2.5%$223,400
    2021$6,445 +2.2%$223,400
    2020$6,305 +1.5%$223,400
    2019$6,213 +1.2%$223,400
    2018$6,137 +2.6%$223,400
    2017$5,981 +1.9%$223,400
    2016$5,871 +3.1%$223,400
    2015$5,697 +1.5%$223,400
    2014$5,614 +0.4%$223,400
    2013$5,592 $223,400 +81.8%
    2003-- $122,900

    Find assessor info on the county website

    Neighborhood: Marlton

    Nearby schools

    GreatSchools rating
    Schools provided by the listing agent
    • Elementary: Frances Demasi E.s.
    • Middle: Frances Demasi M.s.
    • High: Cherokee
    • District: Evesham Township

    Source: Bright MLS. This data may not be complete. We recommend contacting the local school district to confirm school assignments for this home.

    Get pre-qualified for a loan
    At Zillow Home Loans, we can pre-qualify you in as little as 5 minutes with no impact to your credit score.

    An equal housing lender. NMLS #10287.