Skip main navigation
Off market
  • $294,400

    82 Parker Dr, McDonough, GA 30253

    3beds
    1,452sqft
    SingleFamily
    Built in 1996
    1.25 Acres Lot
    $294,400 Zestimate®
    $203/sqft
    $1,809 Estimated rent

    Home value

    $294,400

    $280,000 - $309,000

    $1,809/mo

    Zestimate® history
    Loading
    Loading...

    Owner options

    List your home for rent

    $1,809/mo

    Rent Zestimate®

    Find your next renter with Zillow Rental Manager. Plus, with online applications, you can quickly screen prospective tenants – for free.

    Learn more

    $1,809/mo

    Rent Zestimate®

    Refinance and save

    $1,849/mo

    Est. payment

    Refinancing to a lower rate could help reduce your monthly payments and save thousands over the life of the loan.

    See today's rates

    $1,849/mo

    Est. payment

    Explore your selling options

    Work with a Zillow partner agent

    Leverage their expertise and Zillow's premium Showcase listings to get your home seen by more buyers.

    Get started

    List with your own agent

    Get your home in front of millions of buyers by listing it on Zillow.

    Learn how to do it

    Sell it yourself

    Take full control of how buyers see your home on Zillow by listing For Sale by Owner (FSBO).

    List your home

    What's special

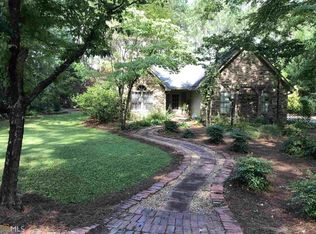
    Entering your enchanting 3 bedroom, 2 bath, hideaway, the foyer takes you to a vintage Italian piazza with decorative doors and iron worked gates. As you step into the dinning room you immediately notice the hand painted brick adorning the arches and beautiful hardwood floors that continue throughout the living spaces and spare bedrooms. The elegant kitchen in your garden cottage has granite countertops and sink with tiled backsplash and floors. The wood cabinets have been updated and have pull out drawers on the bottom level for ease of access. A Hand painted gate scene on the blinds further inspire the cottage feel, when opened look out into a flower garden. Complimenting the artistic blinds are also hand painted stones on the walls. A palm tree ceiling fan attracts the eye, while added shelves at each end of kitchen can Easily display any precious dishes, plants or pictures. The large living room does not disappoint with its vaulted ceilings, granite fireplace with remote control gas logs, and shiplap above the mantle. Down the hall are the bedrooms, and a huge, designed guest bath with white wainscot wall panels, beautiful tile flooring, and plenty of cabinet space. The owners suite has vaulted ceilings, walk in closet, custom carpet, and double door entry into the luxurious bathroom. This bathroom has marble countertops, tiled backsplash with matching tile around the mirror, a Large breathtaking walk in shower with handicap grab bar and custom bench seat for comfort. Plenty, hand crafted and designed, storage including a pass through for laundry and cleaners to laundry room, and tiled floor complete this amazing bathroom. Speaking of storage, there are two separate attic entrances with flooring for tons of extras to be kept, cabinets in the garage, and a huge double door closet with shelves in the hallway. Walking from the living room into the sunroom, which is amazing, you gaze into hidden gardens, wrap around porch, and a picture perfect goldfish pond. Equally amazing is stepping outside which will entice you to stay on the porch with its brick flooring, and columns that support the tin roof. In the morning, while having a cup of coffee, listening to the sound of the cascading waterfall in the pond is a relaxing way to start the day. Rock and brick lined pathways lead all around the grounds for easy access to the flowers and trees, Gardner's/storage building with stain glass window, and the custom designed, hand built fire pit. This magical beauty takes you away on your own quiet, secluded, private "vacation" while being minutes from shopping and quick access to interstate. This truly is a must see because words can not give it justice. The added personality has been well planned, artistically designed and needs to be seen to appreciate.

    This property is off market, which means it's not currently listed for sale or rent on Zillow. This may be different from what's available on other websites or public sources.

    Facts & features

    Interior

    Bedrooms & bathrooms
    • Bedrooms: 3
    • Bathrooms: 2
    • Full bathrooms: 2
    • Main level bathrooms: 2
    • Main level bedrooms: 3
    Heating
    • Forced air, Gas
    Cooling
    • Central
    Appliances
    • Included: Dishwasher, Microwave, Range / Oven, Refrigerator
    • Laundry: Mud Room, Laundry Room
    Features
    • Walk-In Closet(s), Vaulted Ceiling(s), High Ceilings, Gas Logs, Separate Shower, Attic Expandable, Cable TV Connections, Entrance Foyer, Hardwood Floors, Tile Bath, Tile Floors, Carpet, Handicap Access, Cable In Street, Pulldown Attic Stairs
    • Flooring: Tile, Hardwood
    • Basement: Slab/None
    • Attic: Pull Down Stairs, Expandable
    • Has fireplace: Yes
    • Fireplace features: Living Room, Gas Starter
    Interior area
    • Structure area source: Public Record
    • Total interior livable area: 1,452 sqft

    Property

    Parking
    • Total spaces: 2
    • Parking features: Garage - Attached
    • Details: Parking Pad, 2 Car, Auto Garage Door, Guest Parking
    Accessibility
    • Accessibility features: Accessible Approach with Ramp, Accessible Hallway(s), Bath Access Wheelchair, Garage Van Access
    Features
    • Patio & porch: Deck/Patio, Porch
    • Exterior features: Stone, Vinyl
    Lot
    • Size: 1.25 Acres
    • Features: Wooded, Sloped, Private Backyard, Open Lot
    Details
    • Additional structures: Workshop, Garage(s), Outbuilding
    • Parcel number: 10601019005

    Construction

    Type & style
    • Home type: SingleFamily
    • Architectural style: Ranch, Bungalow/Cottage
    Materials
    • Foundation: Slab
    • Roof: Composition
    Condition
    • Year built: 1996

    Utilities & green energy

    • Sewer: Septic Tank
    • Water: Public Water
    Green energy
    • Energy efficient items: Programmable Thermostat, Double Pane/Thermo, Insulation-ceiling, Water Heater-electric, Tankless Water Heater

    Community & HOA

    Community
    • Security: Alarm - Smoke/Fire, Carbon Monoxide Detector(s)
    Location
    • Region: Mcdonough

    Financial & listing details

    • Price per square foot: $203/sqft
    • Tax assessed value: $321,500
    • Annual tax amount: $1,880

    Price history

    DateEventPrice
    8/21/2020Sold$196,000-14.7%$135/sqft
    Source: GAMLS #8827219 Report a problem
    7/30/2020Pending sale$229,900$158/sqft
    Source: All Pro Realty Inc. #8827219 Report a problem
    7/24/2020Listed for sale$229,900+167.3%$158/sqft
    Source: All Pro Realty Inc. #8827219 Report a problem
    10/7/1996Sold$86,000$59/sqft
    Source: Public Record Report a problem

    Public tax history

    YearProperty taxesTax assessment
    2025$1,880 -1.1%$128,600 +2.4%
    2024$1,901 -31.5%$125,640 -0.1%
    2023$2,776 +6.7%$125,760 +28.7%
    2022$2,602 +22.3%$97,680 +25.2%
    2021$2,128 +349.3%$78,040 +32.2%
    2020$474 $59,040 +6%
    2019$474 $55,720 +10.9%
    2018-- $50,240 +13.2%
    2016-- $44,400 +8.7%
    2015$473 +5.1%$40,840 +25.1%
    2014$450 $32,640
    2013-- --
    2012-- --
    2011-- --
    2010-- --
    2009-- --
    2008$355 -1.4%--
    2007$360 -55.5%$49,320 +5.1%
    2005$809 $46,920
    2004$809 -24.7%$46,920 +9.5%
    2003$1,075 +7.3%$42,840 +3.2%
    2002$1,002 -2.9%$41,520 +2%
    2001$1,032 -11.2%$40,720 +4.4%
    2000$1,163 $39,000
    Find assessor info on the county website

    Neighborhood: 30253

    Nearby schools

    GreatSchools rating
    Schools provided by the listing agent
    • Elementary: Walnut Creek
    • Middle: McDonough Middle
    • High: McDonough
    • District: 7TH

    Source: The MLS. This data may not be complete. We recommend contacting the local school district to confirm school assignments for this home.

    Get a cash offer in 3 minutes
    Find out how much your home could sell for in as little as 3 minutes with a no-obligation cash offer.
    Estimated market value
    $294,400
    Get a cash offer in 3 minutes
    Find out how much your home could sell for in as little as 3 minutes with a no-obligation cash offer.
    Estimated market value
    $294,400