West Hartford gem. This large split-level home offers 5 bedrooms on 4 above ground floors. The open front living room flows into a connected step up lounge area with dry bar before entering a speculator dining room with vaulted ceiling. The parquet floor adds a lovely dimension and the two-walled windows bring in abundant natural light. The perfect place for an evening dinner party or morning coffee. A sliding door opens up to the deck to complete the feeling. The kitchen boasts a dinning area, island with new flat top electric range, two new built in ovens adjacent to pantry, new counter top, and microwave. On the first flight up is where you will find the first three bedrooms which includes the spacious primary bedroom suite as well as another bathroom which includes a laundry chute. Up another short flight of stairs you'll find a cedar closet and two additional bedrooms. The stairs leading to lower level lead to a paneled family room with laundry, half-bath as well as a door to the outdoor patio. Go a little further you can go into the expansive basement. The perfect out of the way place for ping pong, billiards, computer gaming or more. This home also boasts a two-car garage and a lovely pastoral backyard. Conveniently located near Bishop's Corner with its markets, shopping and dining. An easy walk to synagogues, churches and schools. Close to community centers, Jonathans Dream Playground. Minuets away from downtown Hartford, Avon, Simsbury, Bloomfield and beyond.
Sold for $515,000
$515,000
82 Parsons Drive, West Hartford, CT 06117
5beds
4,003sqft
Single Family Residence
Built in 1956
0.29 Acres Lot
$633,500 Zestimate®
$129/sqft
$4,878 Estimated rent
Home value
$633,500
$589,000 - $691,000
$4,878/mo
Zestimate® history
Owner options
List your home for rent
$4,878/mo
Rent Zestimate®
Find your next renter with Zillow Rental Manager. Plus, with online applications, you can quickly screen prospective tenants – for free.
$4,878/mo
Rent Zestimate®
Refinance and save
$3,756/mo
Est. payment
Refinancing to a lower rate could help reduce your monthly payments and save thousands over the life of the loan.
$3,756/mo
Est. payment
Explore your selling options
Work with a Zillow partner agent
Leverage their expertise and Zillow's premium Showcase listings to get your home seen by more buyers.
Get startedList with your own agent
Get your home in front of millions of buyers by listing it on Zillow.
Learn how to do itSell it yourself
Take full control of how buyers see your home on Zillow by listing For Sale by Owner (FSBO).
List your homeWhat's special
Zillow last checked:
Listing updated:
Listed by:
Bob La Perla 860-918-1337,
Berkshire Hathaway NE Prop. 860-521-8100
Bought with:
Evan L. Berman, RES.0772548
William Raveis Real Estate
Source: Smart MLS,MLS#: 24022935
Facts & features
Interior
Bedrooms & bathrooms
- Bedrooms: 5
- Bathrooms: 3
- Full bathrooms: 2
- 1/2 bathrooms: 1
Rooms
- Room types: Bonus Room, Laundry, Sitting Room
Primary bedroom
- Features: Full Bath, Hardwood Floor
- Level: Upper
- Area: 206.34 Square Feet
- Dimensions: 18.1 x 11.4
Bedroom
- Level: Upper
- Area: 166.44 Square Feet
- Dimensions: 14.6 x 11.4
Bedroom
- Level: Upper
- Area: 136.8 Square Feet
- Dimensions: 12 x 11.4
Bedroom
- Level: Third,Upper
- Area: 122.57 Square Feet
- Dimensions: 10.3 x 11.9
Bedroom
- Level: Third,Upper
- Area: 131 Square Feet
- Dimensions: 13.1 x 10
Bathroom
- Features: Tub w/Shower, Tile Floor
- Level: Upper
- Area: 65.32 Square Feet
- Dimensions: 9.2 x 7.1
Dining room
- Features: Vaulted Ceiling(s), Balcony/Deck, Beamed Ceilings, Built-in Features, Sliders, Parquet Floor
- Level: Main
- Area: 260.3 Square Feet
- Dimensions: 13.7 x 19
Dining room
- Features: Vaulted Ceiling(s), Balcony/Deck, Beamed Ceilings, Built-in Features, Sliders, Parquet Floor
- Level: Main
Kitchen
- Features: Double-Sink, Eating Space, Kitchen Island, Pantry, Vinyl Floor
- Level: Main
- Area: 182.04 Square Feet
- Dimensions: 11.1 x 16.4
Living room
- Features: Fireplace, Hardwood Floor
- Level: Main
- Area: 263.31 Square Feet
- Dimensions: 13.1 x 20.1
Other
- Level: Main
- Area: 128.82 Square Feet
- Dimensions: 11.3 x 11.4
Rec play room
- Features: Bay/Bow Window, Partial Bath, Patio/Terrace, Tile Floor
- Level: Lower
- Area: 263.75 Square Feet
- Dimensions: 12.5 x 21.1
Heating
- Baseboard, Oil
Cooling
- Central Air
Appliances
- Included: Electric Cooktop, Oven, Microwave, Refrigerator, Dishwasher, Disposal, Washer, Dryer, Water Heater
- Laundry: Lower Level
Features
- Wired for Data, Entrance Foyer
- Basement: Partial
- Attic: Crawl Space,Access Via Hatch
- Number of fireplaces: 1
Interior area
- Total structure area: 4,003
- Total interior livable area: 4,003 sqft
- Finished area above ground: 2,945
- Finished area below ground: 1,058
Property
Parking
- Total spaces: 6
- Parking features: Attached, Paved, Driveway, Private
- Attached garage spaces: 2
- Has uncovered spaces: Yes
Features
- Levels: Multi/Split
- Patio & porch: Deck
- Exterior features: Rain Gutters
Lot
- Size: 0.29 Acres
- Features: Wooded, Dry
Details
- Parcel number: 1904848
- Zoning: R-13
Construction
Type & style
- Home type: SingleFamily
- Architectural style: Split Level
- Property subtype: Single Family Residence
Materials
- Vinyl Siding, Other
- Foundation: Concrete Perimeter
- Roof: Asphalt
Condition
- New construction: No
- Year built: 1956
Utilities & green energy
- Sewer: Public Sewer
- Water: Public
Community & HOA
Community
- Security: Security System
HOA
- Has HOA: No
Location
- Region: West Hartford
Financial & listing details
- Price per square foot: $129/sqft
- Tax assessed value: $234,570
- Annual tax amount: $9,934
- Date on market: 6/7/2024
Price history
| Date | Event | Price |
|---|---|---|
| 8/15/2024 | Sold | $515,000-4.5%$129/sqft |
Source:  Smart MLS #24022935 Report a problem Smart MLS #24022935 Report a problem | ||
| 7/8/2024 | Contingent | $539,500$135/sqft |
Source:  Berkshire Hathaway HomeServices New England Properties #24022935 Report a problem Berkshire Hathaway HomeServices New England Properties #24022935 Report a problem | ||
| 6/7/2024 | Listed for sale | $539,500$135/sqft |
Source: Smart MLS #24022935 Report a problem | ||
Public tax history
| Year | Property taxes | Tax assessment |
|---|---|---|
| 2025 | $10,504 +5.7% | $234,570 |
| 2024 | $9,934 +3.5% | $234,570 |
| 2023 | $9,599 +0.6% | $234,570 |
| 2022 | $9,542 +8.8% | $234,570 +13.5% |
| 2021 | $8,769 +5% | $206,710 +3.5% |
| 2020 | $8,351 | $199,780 |
| 2019 | $8,351 +2% | $199,780 |
| 2018 | $8,191 -0.1% | $199,780 |
| 2017 | $8,199 +9.9% | $199,780 +2.6% |
| 2015 | $7,463 +2.5% | $194,810 0% |
| 2014 | $7,283 +3% | $194,880 |
| 2013 | $7,074 +1.5% | $194,880 |
| 2012 | $6,967 -14.5% | $194,880 -5.6% |
| 2011 | $8,144 +2.8% | $206,500 |
| 2010 | $7,925 +2.2% | $206,500 |
| 2009 | $7,752 +1.2% | $206,500 |
| 2008 | $7,659 +21.6% | $206,500 +26.6% |
| 2007 | $6,299 +21.6% | $163,050 +25% |
| 2006 | $5,178 -9.9% | $130,440 |
| 2005 | $5,748 +4.6% | $130,440 |
| 2004 | $5,494 +11.9% | $130,440 +0% |
| 2003 | $4,910 +5.5% | $130,400 0% |
| 2001 | $4,655 +4.8% | $130,440 -11.7% |
| 1998 | $4,440 | $147,770 |
Find assessor info on the county website
Neighborhood: 06117
Nearby homes
- $479,4003 bd2 ba1.6k sqft78 Parsons Dr, West Hartford, CT 06117Off Market
- $468,8003 bd2 ba1.5k sqft84 Parsons Dr, West Hartford, CT 06117Off Market
- $481,0003 bd2 ba1.5k sqft74 Parsons Dr, West Hartford, CT 06117Off Market
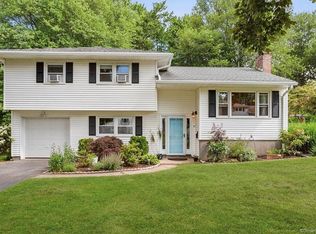
- $607,4003 bd2 ba1.9k sqft88 Parsons Dr, West Hartford, CT 06117Off Market

- $566,9005 bd3 ba1.9k sqft95 Fuller Dr, West Hartford, CT 06117Off Market
- $528,9003 bd2 ba2.1k sqft91 Fuller Dr, West Hartford, CT 06117Off Market
- $576,2003 bd3 ba4.8k sqft99 Fuller Dr, West Hartford, CT 06117Off Market
- $553,3003 bd3 ba1.8k sqft81 Parsons Dr, West Hartford, CT 06117Off Market
Nearby schools
GreatSchools rating
- 9/10Aiken SchoolGrades: PK-5Distance: 0.3 mi
- 8/10King Philip Middle SchoolGrades: 6-8Distance: 0.2 mi
- 10/10Hall High SchoolGrades: 9-12Distance: 0.6 mi
Schools provided by the listing agent
- Elementary: Aiken Elementary School
- Middle: King Philip Middle School
- High: Hall High School
Source: Smart MLS. This data may not be complete. We recommend contacting the local school district to confirm school assignments for this home.


Get pre-qualified for a loan
At Zillow Home Loans, we can pre-qualify you in as little as 5 minutes with no impact to your credit score.An equal housing lender. NMLS #10287.
Sell for more on Zillow
Get a Zillow Showcase℠ listing at no additional cost and you could sell for .
$633,500
2% more
+$12,670
With Zillow Showcase(estimated)
$646,170
- Connecticut
- Hartford County
- West Hartford
- 06117
- 82 Parsons Drive
Nearby cities
Nearby zip codes
Other West Hartford Topics
