Skip main navigation
Sold for $105,000
  • $105,000

    82 Pheasant Dr, Kutztown, PA 19530

    3beds
    1,507sqft
    Manufactured Home, Single Family Residence
    Built in 2004
    -- sqft lot
    $107,900 Zestimate®
    $70/sqft
    $1,672 Estimated rent

    Home value

    $107,900

    $100,000 - $117,000

    $1,672/mo

    Zestimate® history
    Loading
    Loading...

    Owner options

    List your home for rent

    $1,672/mo

    Rent Zestimate®

    Find your next renter with Zillow Rental Manager. Plus, with online applications, you can quickly screen prospective tenants – for free.

    Learn more

    $1,672/mo

    Rent Zestimate®

    Refinance and save

    $1,434/mo

    Est. payment

    Refinancing to a lower rate could help reduce your monthly payments and save thousands over the life of the loan.

    See today's rates

    $1,434/mo

    Est. payment

    Explore your selling options

    Work with a Zillow partner agent

    Leverage their expertise and Zillow's premium Showcase listings to get your home seen by more buyers.

    Get started

    List with your own agent

    Get your home in front of millions of buyers by listing it on Zillow.

    Learn how to do it

    Sell it yourself

    Take full control of how buyers see your home on Zillow by listing For Sale by Owner (FSBO).

    List your home

    What's special

    In-ground swimming poolHot tubAdditional bedroomsLaundry roomWalk-in pantryOpen-concept living spaceGenerous counter space
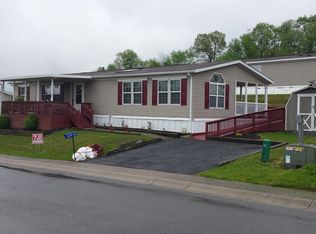
    Welcome to 82 Pheasant Drive in Highland Estates! This beautifully maintained home, built in 2002, offers 1,507 sf. of comfortable, open-concept living space. Step into the sunroom, where you’ll enjoy refreshing country breezes & natural light streaming thru the many windows—perfect for morning coffee or evening relaxation. Inside, you’re greeted by a bright & spacious living area featuring a built-in TV w/ shelving. The open layout flows seamlessly into the dining area & kitchen, making it ideal for entertaining. The kitchen is a cook’s dream w/abundant cabinet storage, generous counter space, & a walk-in pantry. Just off the kitchen is the laundry room, which leads to a mudroom & the primary bathrm. The bathroom features a double vanity and elegant French doors that open into the primary bedroom. On the opposite side of the home, you’ll find two additional bedrooms & a full bathroom, offering privacy & space for guests. Some up grades are a new roof, central air,& heating system installed in 2023—giving you peace of mind for years to come. Vacation in Your Own Backyard. Highland Estates offers resort-style amenities:In-ground swimming pool, hot tub, playground, basketball crt & Clubhouse. Other Perks:Low taxes, water, sewer, & garbage included in lot rent. Convenient access to Old 22, I-78, and I-476, restaurants, shopping, & daily essentials. This move-in-ready home won’t last long. Schedule your private showing today & make 82 Pheasant Drive your new address tomorrow!

    Zillow last checked:

    Listing updated:

    Listed by:

    Donna Freda Hertzog 610-390-9611,

    RE/MAX Real Estate

    Bought with:

    Jack R. Strini, RS376327

    Real Estate of America

    Source: GLVR,MLS#: 764693MLS LogoOriginating MLS: Lehigh Valley MLS

    Facts & features

    Interior

    Bedrooms & bathrooms
    • Bedrooms: 3
    • Bathrooms: 2
    • Full bathrooms: 2
    Primary bedroom
    • Description: French doors to bathroom
    • Level: First
    • Dimensions: 12.00 x 15.00
    Bedroom
    • Description: Window & Spacious closet
    • Level: First
    • Dimensions: 12.00 x 9.00
    Bedroom
    • Description: 2 windows
    • Level: First
    • Dimensions: 12.00 x 9.00
    Primary bathroom
    • Description: opens to bedroom & laundy
    • Level: First
    • Dimensions: 6.00 x 10.00
    Breakfast room nook
    • Description: Open to kitchen & living space
    • Level: First
    • Dimensions: 12.00 x 11.00
    Other
    • Description: services living area & 2 bedrooms
    • Level: First
    • Dimensions: 8.00 x 5.00
    Kitchen
    • Description: Abundance of Cabinets & Counter space
    • Level: First
    • Dimensions: 12.00 x 13.00
    Laundry
    • Description: Access to Mud room and primary bathroom
    • Level: First
    • Dimensions: 4.00 x 19.00
    Living room
    • Description: Built in TV & shelves
    • Level: First
    • Dimensions: 12.00 x 17.00
    Other
    • Description: Mud room to back yard
    • Level: First
    • Dimensions: 3.00 x 3.00
    Sunroom
    • Description: Windows through out with Mountain View
    • Level: First
    • Dimensions: 9.00 x 19.00
    Heating
    • Forced Air, Propane
    Cooling
    • Central Air
    Appliances
    • Included: Dishwasher, Electric Cooktop, Electric Dryer, Electric Oven, Electric Range, Electric Water Heater, Microwave, Refrigerator, Washer
    • Laundry: Electric Dryer Hookup, Main Level
    Features
    • Dining Area, Kitchen Island, Walk-In Closet(s)
    • Flooring: Carpet, Laminate, Resilient, Vinyl
    • Windows: Screens
    • Basement: None
    Interior area
    • Total interior livable area: 1,507 sqft
    • Finished area above ground: 1,507
    • Finished area below ground: 0

    Property

    Parking
    • Total spaces: 2
    • Parking features: Driveway, Off Street
    • Garage spaces: 2
    • Has uncovered spaces: Yes
    Features
    • Levels: One
    • Stories: 1
    • Patio & porch: Porch, Screened
    • Exterior features: Pool, Porch, Shed, Propane Tank - Leased
    • Has private pool: Yes
    • Pool features: In Ground
    • Has view: Yes
    • View description: Mountain(s)
    Lot
    • Features: Flat, Views
    Details
    • Additional structures: Mobile Home, Shed(s)
    • Parcel number: 45545600401917TTO
    • Zoning: residential
    • Special conditions: None

    Construction

    Type & style
    • Home type: MobileManufactured
    • Architectural style: Ranch
    • Property subtype: Manufactured Home, Single Family Residence
    Materials
    • Vinyl Siding
    • Roof: Asphalt,Fiberglass
    Condition
    • Unknown
    • Year built: 2004

    Utilities & green energy

    • Electric: Circuit Breakers
    • Sewer: Community/Coop Sewer
    • Water: Community/Coop
    • Utilities for property: Cable Available

    Community & neighborhood

    Security
    • Security features: Smoke Detector(s)
    Location
    • Region: Kutztown
    • Subdivision: Highland Estates

    HOA & financial

    HOA
    • Has HOA: Yes
    • HOA fee: $858 monthly

    Other

    Other facts
    • Road surface type: Paved

    Price history

    DateEventPrice
    12/3/2025Sold$105,000+0.1%$70/sqft
    Source: GLVR #764693 Report a problem
    10/20/2025Pending sale$104,900$70/sqft
    Source: GLVR #764693 Report a problem
    10/7/2025Price change$104,900-8.7%$70/sqft
    Source: GLVR #764889 Report a problem
    9/16/2025Listed for sale$114,900-11.3%$76/sqft
    Source: GLVR #764693 Report a problem
    8/31/2025Listing removed$129,500+8.8%$86/sqft
    Source: GLVR #757276 Report a problem
    7/23/2025Price change$119,000-8.1%$79/sqft
    Source: Bright MLS #PABK2057236 Report a problem
    5/19/2025Listed for sale$129,500$86/sqft
    Source: GLVR #757276 Report a problem

    Public tax history

    YearProperty taxesTax assessment
    2025$1,825 +7.5%$43,200
    2024$1,698 +1.8%$43,200
    2023$1,668 $43,200
    2022$1,668 $43,200
    2021$1,668 $43,200
    2020$1,668 +50.9%$43,200
    2019$1,105 -33.7%$43,200
    2018$1,668 +0.7%$43,200
    2017$1,656 +357.8%$43,200
    2016$362 +2%$43,200
    2015$354 $43,200
    2014-- $43,200
    2013-- $43,200
    2012-- $43,200
    2011-- $43,200
    2010-- $43,200
    2009-- $43,200
    2008-- $43,200
    2007-- $43,200
    2006-- $43,200
    2005-- $43,200

    Find assessor info on the county website

    Neighborhood: 19530

    Nearby schools

    GreatSchools rating
    Schools provided by the listing agent
    • District: Kutztown

    Source: GLVR. This data may not be complete. We recommend contacting the local school district to confirm school assignments for this home.

    Get a cash offer in 3 minutes
    Find out how much your home could sell for in as little as 3 minutes with a no-obligation cash offer.
    Estimated market value
    $107,900
    Get a cash offer in 3 minutes
    Find out how much your home could sell for in as little as 3 minutes with a no-obligation cash offer.
    Estimated market value
    $107,900