Located on a quiet cul-de-sac corner lot in one of East Longmeadow's most sought-after neighborhoods, this well-maintained home offers a rare opportunity to own in a premier location while building instant equity. Filled with natural light, the home features a spacious, functional layout, generously sized bedrooms, and endless potential to make it your own. Step outside to your own private backyard oasis featuring an in-ground pool—perfect for entertaining, relaxing, and enjoying New England summers. Just minutes from top-rated schools, parks, shopping, and major commuter routes, this home offers the lifestyle and location today's buyers are searching for. Thoughtfully priced to reflect cosmetic updates, it presents an exceptional opportunity to personalize the home while creating immediate value and long-term equity. Whether you're searching for your forever home or a smart investment, opportunities like this in East Longmeadow are few and far between. Showings begin at the Open House on August 1 from 11-1.
For sale
$540,000
82 Pilgrim Rd, East Longmeadow, MA 01028
4beds
2,528sqft
:
Get pre-qualified$3,780/mo
Single Family Residence
Built in 1987
0.72 Acres Lot
$541,400 Zestimate®
$214/sqft
$-- HOA
What's special
In-ground poolPrivate backyard oasisQuiet cul-de-sac corner lotSpacious functional layoutGenerously sized bedroomsFilled with natural light
- 2 days |
- 787 |
- 47 |
Zillow last checked:
Listing updated:
Listed by:
Denise Moore 413-478-2101,
Real Broker MA, LLC 413-273-1381
Source: MLS PIN,MLS#: 73556924
Facts & features
Interior
Bedrooms & bathrooms
- Bedrooms: 4
- Bathrooms: 3
- Full bathrooms: 2
- 1/2 bathrooms: 1
Primary bedroom
- Features: Walk-In Closet(s)
- Level: Second
Bedroom 2
- Level: Second
Bedroom 3
- Level: Second
Bedroom 4
- Level: Second
Primary bathroom
- Features: Yes
Bathroom 1
- Level: First
Bathroom 2
- Level: Second
Bathroom 3
- Level: Second
Dining room
- Level: First
Family room
- Level: First
Kitchen
- Features: Dining Area, Countertops - Stone/Granite/Solid, Kitchen Island, Stainless Steel Appliances, Breezeway
- Level: First
Living room
- Level: First
Office
- Level: First
Heating
- Forced Air, Natural Gas
Cooling
- Central Air
Appliances
- Included: Range, Dishwasher, Disposal, Refrigerator, Washer, Dryer
- Laundry: First Floor, Gas Dryer Hookup, Washer Hookup
Features
- Home Office, Central Vacuum
- Basement: Full,Walk-Out Access,Sump Pump,Concrete,Unfinished
- Number of fireplaces: 1
- Fireplace features: Living Room
Interior area
- Total structure area: 2,528
- Total interior livable area: 2,528 sqft
- Finished area above ground: 2,528
Property
Parking
- Total spaces: 10
- Parking features: Attached
- Attached garage spaces: 2
- Uncovered spaces: 8
Features
- Patio & porch: Porch, Deck - Wood
- Exterior features: Porch, Deck - Wood, Pool - Inground, Storage, Sprinkler System, Fenced Yard, Gazebo
- Has private pool: Yes
- Pool features: In Ground
- Fencing: Fenced
Lot
- Size: 0.72 Acres
- Features: Corner Lot, Wooded
Details
- Additional structures: Gazebo
- Parcel number: M:0049 B:0095 L:0005,3659622
- Zoning: RA
Construction
Type & style
- Home type: SingleFamily
- Architectural style: Colonial
- Property subtype: Single Family Residence
Materials
- Frame
- Foundation: Concrete Perimeter
- Roof: Shingle
Condition
- Year built: 1987
Utilities & green energy
- Electric: Circuit Breakers, Generator Connection
- Sewer: Public Sewer
- Water: Public
- Utilities for property: for Gas Range, for Gas Dryer, Washer Hookup, Generator Connection
Community & HOA
Community
- Features: Shopping, Park, Walk/Jog Trails, Medical Facility, Public School
- Security: Security System
HOA
- Has HOA: No
Location
- Region: East Longmeadow
Financial & listing details
- Price per square foot: $214/sqft
- Tax assessed value: $542,000
- Annual tax amount: $10,531
- Date on market: 7/30/2026
Estimated market value
$541,400
$514,000 - $568,000
$3,624/mo
Price history
| Date | Event | Price |
|---|---|---|
| 7/30/2026 | Listed for sale | $540,000+125%$214/sqft |
Source: MLS PIN #73556924 Report a problem | ||
| 5/6/1988 | Sold | $240,000$95/sqft |
Source: Public Record Report a problem | ||
Public tax history
| Year | Property taxes | Tax assessment |
|---|---|---|
| 2025 | $9,552 +5.3% | $516,900 +5.6% |
| 2024 | $9,075 +5% | $489,500 +8.7% |
| 2023 | $8,644 +4.2% | $450,200 +10.1% |
| 2022 | $8,299 +1.5% | $409,000 +5.3% |
| 2021 | $8,178 -0.7% | $388,300 +2.9% |
| 2020 | $8,238 +9.4% | $377,400 +3% |
| 2019 | $7,532 +3.5% | $366,500 +5.4% |
| 2018 | $7,279 +3.4% | $347,600 +2.6% |
| 2017 | $7,039 +0.1% | $338,900 +1.8% |
| 2016 | $7,033 +1.9% | $333,000 |
| 2015 | $6,900 -0.7% | $333,000 -1.1% |
| 2014 | $6,948 +14.3% | $336,800 +3.1% |
| 2013 | $6,081 +0.2% | $326,600 +1.4% |
| 2012 | $6,070 +5.8% | $322,000 -0.9% |
| 2011 | $5,739 -4.8% | $324,800 -6.3% |
| 2010 | $6,026 +2.4% | $346,700 -4.2% |
| 2009 | $5,883 +2.5% | $361,800 +1.2% |
| 2008 | $5,741 -1.7% | $357,500 -0.7% |
| 2007 | $5,839 +3.9% | $360,000 +9.4% |
| 2006 | $5,619 +5.5% | $329,000 +4.4% |
| 2005 | $5,325 +0.7% | $315,100 +23.5% |
| 2004 | $5,288 +4.1% | $255,100 |
| 2003 | $5,082 +7.9% | $255,100 +3% |
| 2002 | $4,709 | $247,700 |
Find assessor info on the county website
Monthly payment
Est. payment
Payment breakdown
Explore the cost of this home by adjusting the details. Changes won't be saved.Climate risks
Neighborhood: 01028
Nearby schools
GreatSchools rating
- NAMeadow Brook Elementary SchoolGrades: PK-2Distance: 0.5 mi
- 7/10Birchland Park Middle SchoolGrades: 6-8Distance: 0.8 mi
- 8/10East Longmeadow High SchoolGrades: 9-12Distance: 2 mi
- $282,300-- bd-- ba-- sqftPilgrim Rd, East longmeadow, MA 01028Off Market
- $377,0002 bd2 ba1.7k sqft90 Pilgrim Rd, East Longmeadow, MA 01028Off Market
- $662,0004 bd3 ba2.6k sqft60 Pilgrim Rd, East Longmeadow, MA 01028Off Market
- $605,2003 bd2 ba2.3k sqft8 Mayflower Ln, East Longmeadow, MA 01028Off Market
- $602,3003 bd2 ba2.3k sqft73 Pilgrim Rd, East Longmeadow, MA 01028Off Market
- $648,4004 bd4 ba3.2k sqft87 Pilgrim Rd, East Longmeadow, MA 01028Off Market
- $645,7004 bd3 ba3k sqft9 Mayflower Ln, East Longmeadow, MA 01028Off Market
- $609,1004 bd3 ba2.3k sqft63 Pilgrim Rd, East Longmeadow, MA 01028Off Market
A local agent can set up tours, give advice and negotiate with sellers.
A local lender can help you make sure your offer is ready when you are.
Similar homes
- $579,9004 bd4 ba1.8k sqft38 White Ave, East Longmeadow, MA 01028For Sale
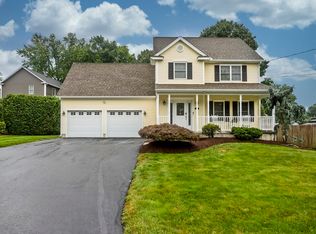 MLS ID #73557499, New Homes Realty Group, Gallagher Real Estate. MLS PIN
 - $479,9004 bd3 ba2.3k sqft194 Pleasant St, East Longmeadow, MA 01028For Sale
 MLS ID #73553319, Kevin Perrier, Taylor Agency. MLS PIN
 - $419,0003 bd2 ba1.4k sqft159 Mountainview Rd, East Longmeadow, MA 01028For Sale
 MLS ID #73555809, The Andujar, Gallagher, Aguasvivas & Bloom Team, Gallagher Real Estate. MLS PIN
 - $550,0006 bd3 ba2.4k sqft475 Somers Rd, East Longmeadow, MA 01028For Sale
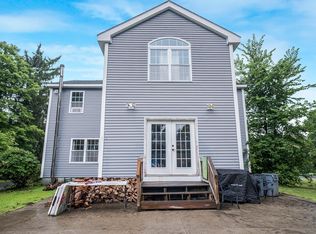 MLS ID #73550803, Ray Hoess-Brooks, HB Real Estate, LLC. MLS PIN
 - $589,5004 bd3 ba2.1k sqft156 Hampden Rd, East Longmeadow, MA 01028For SaleMLS ID #73544832, Wheway Group, Coldwell Banker Realty - Western MA. MLS PIN
- $499,0004 bd3 ba2k sqft7 Bunker Cir, East Longmeadow, MA 01028For SaleMLS ID #73552174, Colleen Westberg, Coldwell Banker Realty - Western MA. MLS PIN
- $695,0004 bd4 ba2.3k sqft35 Cross Meadow Rd, East Longmeadow, MA 01028For SaleMLS ID #73549141, Kathleen Grudgen, Berkshire Hathaway HomeServices Realty Professionals. MLS PIN
- $--3 bd2 ba2k sqft309 Parker St, East Longmeadow, MA 01028AuctionAuction.com 1
- $549,0003 bd2 ba2.1k sqft28 Parker St, East Longmeadow, MA 01028For SaleMLS ID #73535893, Colleen Westberg, Coldwell Banker Realty - Western MA. MLS PIN
- $419,9003 bd2 ba1.8k sqft16 Lessard Cir, East Longmeadow, MA 01028For SaleMLS ID #73556318, Donna Taylor, Keller Williams Realty. MLS PIN
- $--3 bd2 ba1.8k sqft15 Lasalle St, East Longmeadow, MA 01028AuctionAuction.com 2
- $499,0003 bd4 ba1.6k sqft53 Hampden Rd, East Longmeadow, MA 01028For SaleMLS ID #73548466, Thomas Avezzie, Dot Lortie Realty / Landmark. MLS PIN
- $385,0003 bd2 ba1.3k sqft32 Maryland St, East Longmeadow, MA 01028For SaleMLS ID #73556779, Jennifer Burritt, Keller Williams Realty. MLS PIN
- $489,9003 bd3 ba1.6k sqft83 Waterman Ave, East Longmeadow, MA 01028For SaleMLS ID #73554854, John Torres, Executive Real Estate, Inc.. MLS PIN
- $624,9004 bd3 ba2.2k sqft431 Prospect St, East Longmeadow, MA 01028For SaleMLS ID #73539030, Jana Bertera, Park Square Realty. MLS PIN
- $629,9994 bd3 ba2.6k sqft94 Meadowbrook Rd, East Longmeadow, MA 01028For SaleMLS ID #73538331, Zell Melendez, Berkshire Hathaway HomeServices Realty Professionals. MLS PIN
- $664,9004 bd3 ba2.4k sqft29 Shady Side Dr, Longmeadow, MA 01106For SaleMLS ID #73556761, Kelley & Katzer Team, Kelley & Katzer Real Estate, LLC. MLS PIN
- $664,9005 bd3 ba2.8k sqft29 W Colonial Rd, Wilbraham, MA 01095For SaleMLS ID #73556117, Christine M. Santaniello, Christine Santaniello Realty. MLS PIN
- $395,0003 bd2 ba1.6k sqft20 Westernview Cir, East Longmeadow, MA 01028For SaleMLS ID #73555432, Patriot Living Group, Lock and Key Realty Inc.. MLS PIN
- $524,9003 bd2 ba1.5k sqft132 Kibbe Rd, East Longmeadow, MA 01028For SaleMLS ID #73524984, Thomas Morrissette, LAER Realty Partners. MLS PIN
