**OPEN HOUSE CANCELLED DUE TO ACCEPTED OFFER.** 82 Pine Tree Dr is a stunning home in the exclusive Emerald Pines active adult community. This luxury complex perfectly blends the feel of a single-family home w/ the convenience of condo living. This unit is a showstopper w/soaring ceilings in the living room & a superb chef’s kitchen. 1st floor primary suite is large & luxurious w/ walk-in closet & bath w/ double vanity, soaker tub & separate tiled shower. A 2nd bedroom, home office, full bath, formal dining room, laundry room & attached 2 car garage are all on the main level. Upstairs is a large family room, 2 more bedrooms & a 3rd full bath. Massive unfinished basement for storage or potential expansion. Relax on your private back deck. Let the association take care of the snow removal & landscaping. Enjoy resort-style living w/ a clubhouse, gym w/sauna & yoga room, bocci, pickle ball & tennis courts, putting green & salt water pool. An array of clubs & social activities are offered.
Sold for $905,000
$905,000
82 Pine Tree Dr #82, Methuen, MA 01844
4beds
2,712sqft
Condominium
Built in 2018
-- sqft lot
$916,100 Zestimate®
$334/sqft
$4,525 Estimated rent
Home value
$916,100
$870,000 - $962,000
$4,525/mo
Zestimate® history
Owner options
List your home for rent
$4,525/mo
Rent Zestimate®
Find your next renter with Zillow Rental Manager. Plus, with online applications, you can quickly screen prospective tenants – for free.
$4,525/mo
Rent Zestimate®
Refinance and save
$6,644/mo
Est. payment
Refinancing to a lower rate could help reduce your monthly payments and save thousands over the life of the loan.
$6,644/mo
Est. payment
Explore your selling options
Work with a Zillow partner agent
Leverage their expertise and Zillow's premium Showcase listings to get your home seen by more buyers.
Get startedList with your own agent
Get your home in front of millions of buyers by listing it on Zillow.
Learn how to do itSell it yourself
Take full control of how buyers see your home on Zillow by listing For Sale by Owner (FSBO).
List your homeWhat's special
Salt water poolSeparate tiled showerHome officeLaundry roomPrivate back deckTennis courtsLarge family room
Zillow last checked:
Listing updated:
Listed by:
Katy Barry 508-572-1838,
Coldwell Banker Realty - Chelmsford 978-256-2560
Bought with:
Diane LeBoeuf
Competitive Edge Real Estate Services
Source: MLS PIN,MLS#: 73223391
Facts & features
Interior
Bedrooms & bathrooms
- Bedrooms: 4
- Bathrooms: 3
- Full bathrooms: 3
Primary bedroom
- Features: Bathroom - Full, Walk-In Closet(s), Recessed Lighting, Crown Molding, Tray Ceiling(s), Flooring - Engineered Hardwood
- Level: First
- Area: 257.74
- Dimensions: 20.08 x 12.83
Bedroom 2
- Features: Closet, Flooring - Wall to Wall Carpet, Lighting - Overhead
- Level: First
- Area: 163.13
- Dimensions: 11.25 x 14.5
Bedroom 3
- Features: Closet, Flooring - Wall to Wall Carpet, Lighting - Overhead
- Level: Second
- Area: 164.1
- Dimensions: 11.58 x 14.17
Bedroom 4
- Features: Closet, Flooring - Wall to Wall Carpet, Lighting - Overhead
- Level: Second
- Area: 257.04
- Dimensions: 16.58 x 15.5
Primary bathroom
- Features: Yes
Bathroom 1
- Features: Bathroom - Full, Bathroom - Double Vanity/Sink, Bathroom - Tiled With Shower Stall, Closet - Linen, Flooring - Stone/Ceramic Tile, Lighting - Sconce, Soaking Tub
- Level: First
- Area: 91
- Dimensions: 9.33 x 9.75
Bathroom 2
- Features: Bathroom - 3/4, Bathroom - Tiled With Shower Stall, Lighting - Sconce
- Level: First
- Area: 40
- Dimensions: 5.33 x 7.5
Bathroom 3
- Features: Bathroom - Full, Bathroom - Tiled With Tub & Shower, Closet - Linen, Flooring - Stone/Ceramic Tile, Pedestal Sink
- Level: Second
- Area: 57.26
- Dimensions: 11.08 x 5.17
Dining room
- Features: Lighting - Overhead, Crown Molding, Flooring - Engineered Hardwood
- Level: First
- Area: 165.84
- Dimensions: 11.92 x 13.92
Family room
- Features: Flooring - Wall to Wall Carpet, Recessed Lighting
- Level: Second
- Area: 330.58
- Dimensions: 21.92 x 15.08
Kitchen
- Features: Pantry, Countertops - Stone/Granite/Solid, Breakfast Bar / Nook, Cabinets - Upgraded, Open Floorplan, Recessed Lighting, Stainless Steel Appliances, Wine Chiller, Lighting - Pendant, Flooring - Engineered Hardwood
- Level: First
- Area: 276.07
- Dimensions: 11.92 x 23.17
Living room
- Features: Coffered Ceiling(s), Exterior Access, Open Floorplan, Recessed Lighting, Flooring - Engineered Hardwood
- Level: First
- Area: 296.74
- Dimensions: 20.58 x 14.42
Office
- Features: Lighting - Overhead, Flooring - Engineered Hardwood
- Level: First
- Area: 111.94
- Dimensions: 10.83 x 10.33
Heating
- Forced Air, Propane
Cooling
- Central Air
Appliances
- Included: Oven, Dishwasher, Disposal, Range, Refrigerator, Wine Refrigerator
- Laundry: Laundry Closet, Flooring - Stone/Ceramic Tile, Electric Dryer Hookup, Washer Hookup, Lighting - Overhead, Sink, First Floor
Features
- Lighting - Overhead, Home Office
- Flooring: Tile, Carpet, Engineered Hardwood, Flooring - Engineered Hardwood
- Doors: Storm Door(s)
- Windows: Insulated Windows, Screens
- Has basement: Yes
- Number of fireplaces: 1
- Fireplace features: Living Room
Interior area
- Total structure area: 2,712
- Total interior livable area: 2,712 sqft
Property
Parking
- Total spaces: 4
- Parking features: Attached, Garage Door Opener, Off Street, Paved
- Attached garage spaces: 2
- Uncovered spaces: 2
Features
- Patio & porch: Deck - Composite
- Exterior features: Deck - Composite, Screens, Rain Gutters, Professional Landscaping, Sprinkler System
- Pool features: Association, In Ground
Details
- Parcel number: M:01006 B:00078E L:77124,4943946
- Zoning: RA
Construction
Type & style
- Home type: Condo
- Property subtype: Condominium
Materials
- Frame
- Roof: Shingle
Condition
- Year built: 2018
Utilities & green energy
- Electric: 200+ Amp Service
- Sewer: Public Sewer
- Water: Public
- Utilities for property: for Electric Dryer, Washer Hookup
Community & HOA
Community
- Features: Public Transportation, Shopping, Park, Walk/Jog Trails, Golf, Medical Facility, Highway Access, House of Worship, Adult Community
- Senior community: Yes
HOA
- Amenities included: Pool, Putting Green, Tennis Court(s), Fitness Center, Sauna/Steam, Clubroom, Garden Area, Clubhouse
- Services included: Insurance, Maintenance Structure, Road Maintenance, Maintenance Grounds, Snow Removal, Trash, Reserve Funds
- HOA fee: $650 monthly
Location
- Region: Methuen
Financial & listing details
- Price per square foot: $334/sqft
- Tax assessed value: $707,500
- Annual tax amount: $8,278
- Date on market: 8/20/2026
Price history
| Date | Event | Price |
|---|---|---|
| 7/19/2024 | Sold | $905,000+0.6%$334/sqft |
Source: MLS PIN #73223391 Report a problem | ||
| 5/13/2024 | Contingent | $899,900$332/sqft |
Source: MLS PIN #73223391 Report a problem | ||
| 4/12/2024 | Listed for sale | $899,900+14.1%$332/sqft |
Source: MLS PIN #73223391 Report a problem | ||
| 4/13/2021 | Pending sale | $789,000$291/sqft |
Source:  Keller Williams #72790846 Report a problem Keller Williams #72790846 Report a problem | ||
| 4/12/2021 | Contingent | $789,000$291/sqft |
Source: MLS PIN #72790846 Report a problem | ||
| 3/1/2021 | Listed for sale | $789,000$291/sqft |
Source: MLS PIN #72790846 Report a problem | ||
Public tax history
Tax history is unavailable.
Neighborhood: 01844
Nearby homes
- $931,0004 bd3 ba2.7k sqft82 Pine Tree Dr, Methuen, MA 01844Off Market
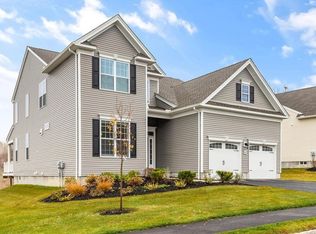
- $1,257,7004 bd3 ba4.9k sqft80 Pine Tree Dr, Methuen, MA 01844Off Market
- $1,082,6002 bd3 ba3.4k sqft84 Pine Tree Dr, Methuen, MA 01844Off Market
- $784,3002 bd2 ba1.7k sqft86 Pine Tree Dr, Methuen, MA 01844Off Market
- $794,5002 bd2 ba1.8k sqft78 Pine Tree Dr, Methuen, MA 01844Off Market
- $860,8002 bd3 ba2.4k sqft88 Pine Tree Dr, Methuen, MA 01844Off Market
- $867,8003 bd2 ba1.9k sqft76 Pine Tree Dr, Methuen, MA 01844Off Market
- $934,7003 bd3 ba2.5k sqft90 Pine Tree Dr, Methuen, MA 01844Off Market
Nearby schools
GreatSchools rating
- 6/10Comprehensive Grammar SchoolGrades: K-8Distance: 1.8 mi
- 3/10Methuen High SchoolGrades: 9-12Distance: 2.4 mi
Get a cash offer in 3 minutes
Find out how much your home could sell for in as little as 3 minutes with a no-obligation cash offer.
Estimated market value
$916,100
Get a cash offer in 3 minutes
Find out how much your home could sell for in as little as 3 minutes with a no-obligation cash offer.
Estimated market value
$916,100
- Massachusetts
- Essex County
- Methuen
- 01844
- 82 Pine Tree Dr Unit 82
