Skip main navigation
Off market
  • $394,200

    82 Pleasant View Dr, Holland, NY 14080

    3beds
    2baths
    3,400sqft
    SingleFamily
    Built in 1970
    0.8 Acres Lot
    $394,200 Zestimate®
    $116/sqft
    $3,150 Estimated rent

    Home value

    $394,200

    $359,000 - $430,000

    $3,150/mo

    Zestimate® history
    Loading
    Loading...

    Owner options

    List your home for rent

    $3,150/mo

    Rent Zestimate®

    Find your next renter with Zillow Rental Manager. Plus, with online applications, you can quickly screen prospective tenants – for free.

    Learn more

    $3,150/mo

    Rent Zestimate®

    Refinance and save

    $2,689/mo

    Est. payment

    Refinancing to a lower rate could help reduce your monthly payments and save thousands over the life of the loan.

    See today's rates

    $2,689/mo

    Est. payment

    Explore your selling options

    Work with a Zillow partner agent

    Leverage their expertise and Zillow's premium Showcase listings to get your home seen by more buyers.

    Get started

    List with your own agent

    Get your home in front of millions of buyers by listing it on Zillow.

    Learn how to do it

    Sell it yourself

    Take full control of how buyers see your home on Zillow by listing For Sale by Owner (FSBO).

    List your home

    What's special

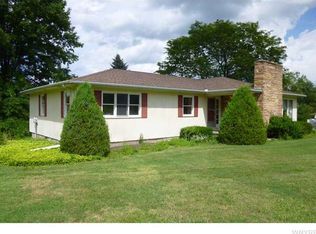
    Private Hill Side Ranch with 3,400 PLUS sq ft of living space / last home on short dead end street with city water and sewers / vinyl siding and brick exterior/ .8 acre lot with farm pasture behind, wood lot and meandering stream to the west / 3 BR main floor / 2 BR potential in finished lower level / 2 full baths/ kitchen 12' x 26'-6" with brick gas fireplace open to kitchen and living room, new granite countertops / living room 13'-6" x 21' / formal dining room 10' x 14' with walk out to covered porch 8' x 25' overlooking hillside / master bedroom -14'6" x 16' / BR#2- 9'6" x 12' / BR#3 -12' x 15' / upper bath 8' x 12' 2- sinks, tub & separate shower stall / living room 13'-6" x 21' with angel stone gas fireplace / 7' x 63' wood deck off covered porch / finished lower level with windows and rear walkout / family room with dry bar 13' x 36' / finished spare room s 7' x 13'-6" & 13' x 17'/ finished laundry room 14' x 15' / full bath 7' x 8' / cold storage area 3' x 15' / furnace room with gas fired hot water furnace (2-yrs) 10' x 13'-6" / "L" shaped storage area & work bench 8' x 26' & 6' x 8' / 8' x 60' interlocking brick patio & walkway off family room / 16' x 32' in ground pool with gas heater / 8' x 8' hot tub on wooden pad / built-in 8' x 16' tool shed / 1-1/2 car garage 16' x 26' with stairwell to lower level / double wide driveway with alternate double wide parking space on west side / 2008 - Taxes $4,400 / National Fuel $1,592 / NYSEG (electric) $1,335 -All dimensions are approximate. Neighborhood Description total of 1o houses on the street, each having close to an acre of land. There are 8 children between the ages of newborn to 16. Three homes with retired couples. All homes are very well kept. People are very friendly---small town.

    This property is off market, which means it's not currently listed for sale or rent on Zillow. This may be different from what's available on other websites or public sources.

    Facts & features

    Interior

    Bedrooms & bathrooms
    • Bedrooms: 3
    • Bathrooms: 2
    Heating
    • Baseboard, Gas
    Appliances
    • Included: Freezer, Microwave, Range / Oven
    Features
    • Flooring: Tile, Carpet, Laminate
    • Basement: Finished
    • Has fireplace: Yes
    Interior area
    • Total interior livable area: 3,400 sqft

    Property

    Parking
    • Parking features: Garage - Attached, Off-street
    Features
    • Exterior features: Vinyl
    • Has spa: Yes
    • Has view: Yes
    • View description: Mountain
    Lot
    • Size: 0.8 Acres
    Details
    • Parcel number: 14500024619128

    Construction

    Type & style
    • Home type: SingleFamily
    Materials
    • Metal
    • Roof: Asphalt
    Condition
    • Year built: 1970

    Community & HOA

    Location
    • Region: Holland

    Financial & listing details

    • Price per square foot: $116/sqft
    • Tax assessed value: $339,400

    Price history

    DateEventPrice
    10/31/2013Listing removed$215,000$63/sqft
    Source: ERA Hunt Real Estate Corporation #B426698 Report a problem
    10/4/2013Listed for sale$215,000+10.3%$63/sqft
    Source: ERA Hunt Real Estate Corporation #B426698 Report a problem
    7/25/2013Sold$195,000-9.3%$57/sqft
    Source: NYSAMLSs #B426698 Report a problem
    4/5/2013Listed for sale$215,000-4.4%$63/sqft
    Source: HUNT Real Estate ERA #B426698 Report a problem
    11/21/2010Listing removed$224,900$66/sqft
    Source: Coldwell Banker Aubrey Leonard Realty #B365396 Report a problem
    6/22/2010Price change$224,900+7.1%$66/sqft
    Source: Coldwell Banker Chubb Real Estate #B365396 Report a problem
    10/24/2009Listed for sale$209,900+37.2%$62/sqft
    Source: Owner Report a problem
    7/25/1995Sold$153,000$45/sqft
    Source: Public Record Report a problem

    Public tax history

    YearProperty taxesTax assessment
    2025-- $162,900
    2024-- $162,900
    2023-- $162,900
    2022-- $162,900
    2021-- $162,900
    2020-- $162,900
    2019-- $162,900
    2018-- $162,900
    2017$4,793 +76.7%$162,900
    2016$2,713 $162,900
    2015-- $162,900
    2014-- $162,900
    2013-- $162,900
    2012-- $162,900
    2011-- $162,900
    2010-- $162,900
    2009-- $162,900
    2008-- $162,900
    2007-- $162,900
    2006-- $162,900 +3.4%
    2005-- $157,500
    2004-- $157,500
    2003-- $157,500
    2002-- $157,500 +59.1%
    2001-- $99,000
    2000-- $99,000
    Find assessor info on the county website

    Neighborhood: 14080

    Nearby schools

    GreatSchools rating
    Schools provided by the listing agent
    • Elementary: Holland Elementary
    • Middle: Holland Middle School
    • High: Holland High School
    • District: Holland School District

    Source: The MLS. This data may not be complete. We recommend contacting the local school district to confirm school assignments for this home.