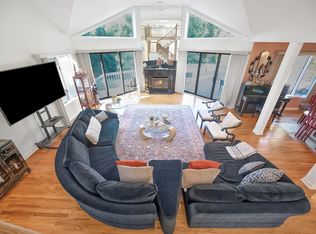
Nestled in the heart of White Plains, this timeless Colonial Revival blends historic charm with everyday functionality. A welcoming covered front porch sets the tone, while inside you'll find sun-filled living spaces, original architectural details, and a layout designed for comfortable living.The main level offers spacious living and dining areas, an eat-in kitchen with abundant cabinetry and workspace, and a convenient powder room. Upstairs, multiple generously sized bedrooms are filled with natural light and complemented by a full bath that combine character and practicality.Outside, enjoy mature landscaping, a charming front porch perfect for morning coffee or evening relaxation, and a prime location close to downtown White Plains, Metro-North, shopping, dining, parks, and major highways.A wonderful opportunity to own a home filled with character, warmth, and timeless appeal in one of Westchester's most convenient locations.
House for rent
$6,000/moFees may apply
82 Quinby Ave, White Plains, NY 10606
4beds
2,350sqft
Price may not include required fees and charges. Learn more|
Singlefamily
Available now
In unit laundry
What's special
Original architectural detailsSun-filled living spacesWelcoming covered front porchMature landscaping
- 7 hours |
- -- |
- -- |
Zillow last checked:
Listing updated:
Travel times

Let’s turn your rent into credit progress
Build credit history with every on-time payment and get credit for the payment you’re already making.
Facts & features
Interior
Bedrooms & bathrooms
- Bedrooms: 4
- Bathrooms: 2
- Full bathrooms: 1
- 1/2 bathrooms: 1
Appliances
- Included: Dishwasher, Dryer, Range Oven, Refrigerator, Washer
- Laundry: In Unit
Features
- Wet Bar
- Has basement: Yes
Interior area
- Total interior livable area: 2,350 sqft
Property
Parking
- Details: Contact manager
Features
- Patio & porch: Porch
- Exterior features: Basement
Details
- Parcel number: 55170013041626
Construction
Type & style
- Home type: SingleFamily
- Architectural style: Colonial
- Property subtype: SingleFamily
Condition
- Year built: 1924
Community & HOA
Location
- Region: White Plains
Financial & listing details
- Lease term: Contact For Details
Nearby apartments for rent

Price history
| Date | Event | Price |
|---|---|---|
| 8/19/2026 | Listed for rent | $6,000+14.3%$3/sqft |
Source: Zillow Rentals #1013251 Report a problem | ||
| 8/18/2026 | Listing removed | $5,250$2/sqft |
Source: Zillow Rentals Report a problem | ||
| 8/12/2026 | Price change | $5,250-4.5%$2/sqft |
Source: Zillow Rentals Report a problem | ||
| 7/20/2026 | Price change | $5,500-8.3%$2/sqft |
Source: Zillow Rentals Report a problem | ||
| 6/16/2026 | Listed for rent | $6,000$3/sqft |
Source: Zillow Rentals Report a problem | ||
| 6/15/2026 | Listing removed | $6,000$3/sqft |
Source: Zillow Rentals Report a problem | ||
| 5/29/2026 | Price change | $6,000-7.7%$3/sqft |
Source: Zillow Rentals Report a problem | ||
| 5/25/2026 | Price change | $6,500-13.3%$3/sqft |
Source: Zillow Rentals Report a problem | ||
| 5/16/2026 | Price change | $7,500-3.2%$3/sqft |
Source: Zillow Rentals Report a problem | ||
| 4/23/2026 | Listed for rent | $7,750+63.2%$3/sqft |
Source: Zillow Rentals Report a problem | ||
| 3/24/2021 | Listing removed | -- |
Source: Owner Report a problem | ||
| 2/17/2019 | Listing removed | $4,750$2/sqft |
Source: Owner Report a problem | ||
| 1/16/2019 | Listed for rent | $4,750$2/sqft |
Source: Owner Report a problem | ||
Neighborhood: Fisher Hill
Nearby schools
GreatSchools rating
- 8/10Post Road SchoolGrades: K-5Distance: 0.3 mi
- 6/10White Plains Middle SchoolGrades: 6-8Distance: 1 mi
- 7/10White Plains Senior High SchoolGrades: 9-12Distance: 2.2 mi