Skip main navigation
Off market
  • $475,100

    82 Redwood Drive W, Brick, NJ 08723

    3beds
    1,380sqft
    Single Family Residence
    Built in 1957
    0.26 Acres Lot
    $475,100 Zestimate®
    $344/sqft
    $3,387 Estimated rent

    Home value

    $475,100

    $413,000 - $542,000

    $3,387/mo

    Zestimate® history
    Loading
    Loading...

    Owner options

    List your home for rent

    $3,387/mo

    Rent Zestimate®

    Find your next renter with Zillow Rental Manager. Plus, with online applications, you can quickly screen prospective tenants – for free.

    Learn more

    $3,387/mo

    Rent Zestimate®

    Refinance and save

    $3,158/mo

    Est. payment

    Refinancing to a lower rate could help reduce your monthly payments and save thousands over the life of the loan.

    See today's rates

    $3,158/mo

    Est. payment

    Explore your selling options

    Work with a Zillow partner agent

    Leverage their expertise and Zillow's premium Showcase listings to get your home seen by more buyers.

    Get started

    List with your own agent

    Get your home in front of millions of buyers by listing it on Zillow.

    Learn how to do it

    Sell it yourself

    Take full control of how buyers see your home on Zillow by listing For Sale by Owner (FSBO).

    List your home

    What's special

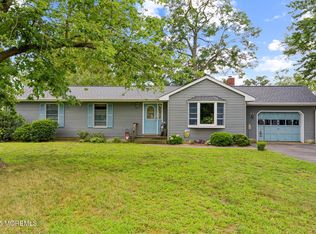
    BIRCHWOOD PARK 3/2 RANCH W/EXTRA ROOM AND BATH! Ideal family location close to schools, Municipal Complex, and Brick Hospital...GSP just blocks away..Nice location with private rear yard, Shed and decking. The interior needs TLC and consists of 3 bedrooms and full bath and also has a 15x18 room built of garage/storage area w/ full bath and rear yard access. Lots of possibilities in this 1380 sq ft ranch

    This property is off market, which means it's not currently listed for sale or rent on Zillow. This may be different from what's available on other websites or public sources.

    Zillow last checked:

    Listing updated:

    Listed by:

    William Leck 732-859-2220,

    C21/ Solid Gold Realty

    Bought with:

    Christen Sachs, 1867425

    Curran Group Real Estate Services

    Source: MoreMLS,MLS#: 22211594MLS Logo

    Facts & features

    Interior

    Bedrooms & bathrooms
    • Bedrooms: 3
    • Bathrooms: 2
    • Full bathrooms: 2
    Rooms
    • Room types: Bonus Room
    Bedroom
    • Area: 120
    • Dimensions: 10 x 12
    Bedroom
    • Area: 108
    • Dimensions: 9 x 12
    Other
    • Area: 150
    • Dimensions: 10 x 15
    Bonus room
    • Description: Off the garage/storage area and has full bath
    • Area: 270
    • Dimensions: 18 x 15
    Dining room
    • Area: 180
    • Dimensions: 12 x 15
    Foyer
    • Area: 40
    • Dimensions: 8 x 5
    Kitchen
    • Area: 108
    • Dimensions: 9 x 12
    Living room
    • Area: 252
    • Dimensions: 12 x 21
    Other
    • Description: Unfinished area was garage
    • Area: 180
    • Dimensions: 15 x 12
    Utility room
    • Description: Off kitchen w/ rear yd access
    • Area: 63
    • Dimensions: 7 x 9
    Heating
    • Natural Gas, Solar, Forced Air
    Cooling
    • Electric, Central Air
    Features
    • Recessed Lighting
    • Flooring: Linoleum, Ceramic Tile, Laminate, Wood
    • Windows: Thermal Window
    • Basement: Crawl Space
    Interior area
    • Total structure area: 1,380
    • Total interior livable area: 1,380 sqft

    Property

    Parking
    • Parking features: Asphalt, Driveway, On Street, None
    • Has attached garage: Yes
    • Has uncovered spaces: Yes
    Features
    • Stories: 1
    • Exterior features: Lighting
    • Fencing: Fenced Area
    Lot
    • Size: 0.26 Acres
    • Dimensions: 90 x 120 x 119 x 92
    Details
    • Parcel number: 07007012500002
    • Zoning description: Single Family

    Construction

    Type & style
    • Home type: SingleFamily
    • Architectural style: Ranch
    • Property subtype: Single Family Residence
    Condition
    • New construction: No
    • Year built: 1957

    Utilities & green energy

    • Sewer: Public Sewer

    Community & HOA

    Community
    • Subdivision: Birchwood Park
    HOA
    • Has HOA: No
    Location
    • Region: Brick

    Financial & listing details

    • Price per square foot: $344/sqft
    • Tax assessed value: $232,300
    • Annual tax amount: $5,510
    • Date on market: 4/21/2022
    • Inclusions: Washer, Window Treatments, Blinds/Shades, Ceiling Fan(s), Dishwasher, Dryer, Light Fixtures, Microwave, Self/Con Clean, Stove, Refrigerator, Screens, Attic Fan, Gas Cooking
    • Exclusions: Personal Property

    Price history

    DateEventPrice
    6/9/2022Sold$366,000+4.6%$265/sqft
    Source: MoreMLS #22211594 Report a problem
    5/21/2022Contingent$349,900$254/sqft
    Source: MoreMLS #22211594 Report a problem
    4/29/2022Pending sale$349,900$254/sqft
    Source: MoreMLS #22211594 Report a problem
    4/22/2022Contingent$349,900$254/sqft
    Source: MoreMLS #22211594 Report a problem
    4/21/2022Listed for sale$349,900$254/sqft
    Source: MoreMLS #22211594 Report a problem

    Public tax history

    Tax history is unavailable.

    Neighborhood: 08723

    Nearby schools

    GreatSchools rating
    Schools provided by the listing agent
    • Elementary: Emma Havens Young
    • Middle: Lake Riviera
    • High: Brick Twp.

    Source: MoreMLS. This data may not be complete. We recommend contacting the local school district to confirm school assignments for this home.

    Get a cash offer in 3 minutes
    Find out how much your home could sell for in as little as 3 minutes with a no-obligation cash offer.
    Estimated market value
    $475,100
    Get a cash offer in 3 minutes
    Find out how much your home could sell for in as little as 3 minutes with a no-obligation cash offer.
    Estimated market value
    $475,100