Skip main navigation
Off market
  • $319,500

    82 Richmond Dr, Lagrange, GA 30240

    4beds
    2,404sqft
    SingleFamily
    Built in 2019
    0.84 Acres Lot
    $319,500 Zestimate®
    $133/sqft
    $2,540 Estimated rent

    Home value

    $319,500

    $304,000 - $335,000

    $2,540/mo

    Zestimate® history
    Loading
    Loading...

    Owner options

    List your home for rent

    $2,540/mo

    Rent Zestimate®

    Find your next renter with Zillow Rental Manager. Plus, with online applications, you can quickly screen prospective tenants – for free.

    Learn more

    $2,540/mo

    Rent Zestimate®

    Refinance and save

    $1,965/mo

    Est. payment

    Refinancing to a lower rate could help reduce your monthly payments and save thousands over the life of the loan.

    See today's rates

    $1,965/mo

    Est. payment

    Explore your selling options

    Work with a Zillow partner agent

    Leverage their expertise and Zillow's premium Showcase listings to get your home seen by more buyers.

    Get started

    List with your own agent

    Get your home in front of millions of buyers by listing it on Zillow.

    Learn how to do it

    Sell it yourself

    Take full control of how buyers see your home on Zillow by listing For Sale by Owner (FSBO).

    List your home

    What's special

    Big hearthFront porchUnfinished utility roomVaulted ceilingDouble-pane windowsDeep coat closetQuiet cul de sac

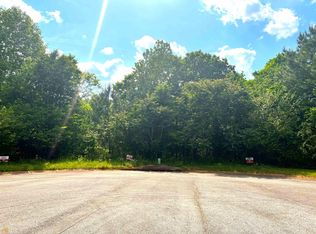
    Tucked away yet so close-in, this "like new" home, was custom built for us and we moved in November 1, 2019. It is a 4 bedrooms*, 3 full bathrooms, split plan. INSIDE: The living/dining/kitchen is an open area featuring a wood burning fireplace with a big hearth and vaulted ceiling with beam. Wall colors have a light, positive, appearance. The German mfg. wide plank engineered wood flooring is 10mm thick installed (t&g, floating) over underlayment and padding. You will like the quality, appearance, and feel of this flooring which has 30-yr (Maple on main) and lifetime (Hickory downstairs) warranties. The deep coat closet by the front door sure is handy. The large butcher block island (39" x 74") which can accommodate 6 stools is secured to an antique buffet. So convenient. The solid wood kitchen cabinets are an off white/light cream color with all drawers & doors "soft close." Nice! 2 Cupboards have 'roundabouts.' The Kohler white porcelain "farmhouse" sink has a garbage disposal. There is a pull out trash drawer. All (3) kitchen appliances plus stove hood are stainless steel and will stay. Whirlpool clothes washer and dryer stay. Main floor and downstairs recessed lights have dimmer switches. Both main floor bathrooms have classic 24" x 12" ceramic tiles. Main bathroom furniture piece and all bathroom mirrors (4) stay. The house has 7 modern fans; 4 w/lights. The garage has drop down stairs up to lighted plywood flooring. The basement family room is fabulous ! The 3rd full bathroom is there next to the *bonus room that is set up as the *4th bedroom. It has new (11/2022) underlayment, padding, and carpeting. Under the stairs is more lighted storage. The unfinished utility room is bigger than three (3) 10x12 sheds !! Wow! Finally, all window drapes, curtains, and blinds will stay. Perfect! OUTSIDE: Nestled among the trees in a quiet cul de sac on .842 of an acre, this super clean home offers you so much! As you approach the front door you'll see the extended, covered, front porch. Exterior walls are "Hardi board" (fiber cement boards; look terrific and insulate so well). Roof has 30-yr architectural shingles. There are 5 outside electric outlets & 2 water faucets/hose bibs. The HVAC is a Goodman high efficiency 18 SEER system (lower electric bills). The Anderson extra front storm door has a retractable screen. The double-pane windows with screens are fold-in for easy cleaning. Each house corner has 2 spotlights (8). The family room's outside bottom deck is 10' x 10' with a swing (stays). Hammock stays. The main floor back deck is 10' x 32' ...so big, private, quiet, and secure. The 71-jets spa was installed 6/18/2020 and of course stays. Both decks and porch have lights (7). The street has underground utilities. AT&T, Spectrum, Dish, and Direct TV service this address. A gas line runs by the property. The LOCATION: The house is located within 4 miles of nearly everything: 5 public schools, Kroger, Wal-Mart, Publix, Aldi, town square, gov't bldgs., doctors, Sweetland band shell, college, etc. Your earnest money/deposit will be payable to and held in escrow by Key & Gordy, P.C., (local closing agent/real estate law office). Living Area = 2,404 sq. ft.; unfinished basement section = 396 sq. ft.; double car garage = 390 sq. ft. As part of your due diligence please verify all dimensions. No "upgrades" needed :) No major expenses... A/C, roof, paint, etc. )...for a long time :) Email: drhawk88@hotmail.com. Attn: Dave & Sarah Call or text 954-257-3182 or text to 706-974-9986. Shown by appointment. Please understand that before any "showing" we must ask that you have a pre-qualification or "proof of funds" document from your bank or lender since we do not want to waste your time or ours. Thank you.

    This property is off market, which means it's not currently listed for sale or rent on Zillow. This may be different from what's available on other websites or public sources.

    Facts & features

    Interior

    Bedrooms & bathrooms
    • Bedrooms: 4
    • Bathrooms: 3
    • Full bathrooms: 3
    Heating
    • Heat pump, Electric, Wood / Pellet
    Cooling
    • Central
    Appliances
    • Included: Dishwasher, Dryer, Garbage disposal, Range / Oven, Refrigerator, Washer
    Features
    • Flooring: Tile, Carpet, Laminate
    • Basement: Partially finished
    • Has fireplace: Yes
    Interior area
    • Total interior livable area: 2,404 sqft

    Property

    Parking
    • Total spaces: 2
    • Parking features: Garage - Attached
    Features
    • Exterior features: Other
    • Has spa: Yes
    • Frontage type: County/City Road, Pavement
    Lot
    • Size: 0.84 Acres
    Details
    • Parcel number: 0621D000190
    • Zoning: Agricultural/Residential

    Construction

    Type & style
    • Home type: SingleFamily
    Materials
    • Foundation: Retaining Wall
    • Roof: Asphalt
    Condition
    • Year built: 2019

    Community & neighborhood

    Location
    • Region: Lagrange

    Other

    Other facts
    • Sale/Rent: For Sale
    • Property Type: Land Lot
    • Frontage Type: County/City Road, Pavement
    • Class: Residential Lot
    • Utilities Available: Electricity, Water
    • Zoning: Agricultural/Residential

    Price history

    DateEventPrice
    3/16/2023Sold$279,400$116/sqft
    Source: Public Record Report a problem
    1/29/2023Price change$279,400-1.8%$116/sqft
    Source: Owner Report a problem
    1/26/2023Price change$284,400-1.7%$118/sqft
    Source: Owner Report a problem
    1/15/2023Price change$289,400-1.7%$120/sqft
    Source: Owner Report a problem
    12/18/2022Price change$294,400-3.6%$122/sqft
    Source: Owner Report a problem
    12/5/2022Price change$305,400-3%$127/sqft
    Source: Owner Report a problem
    11/30/2022Listed for sale$314,750$131/sqft
    Source: Owner Report a problem
    9/16/2022Listing removed--
    Source: Owner Report a problem
    9/11/2022Price change$314,7500%$131/sqft
    Source: Owner Report a problem
    8/28/2022Price change$314,777-1.6%$131/sqft
    Source: Owner Report a problem
    8/15/2022Price change$319,900-1.6%$133/sqft
    Source: Owner Report a problem
    8/8/2022Price change$325,250-4%$135/sqft
    Source: Owner Report a problem
    8/4/2022Listed for sale$338,750+21%$141/sqft
    Source: Owner Report a problem
    7/10/2021Listing removed--
    Source: Owner Report a problem
    7/8/2021Listed for sale$279,900+16.7%$116/sqft
    Source: Owner Report a problem
    3/17/2021Listing removed--
    Source: Owner Report a problem
    7/26/2020Listing removed$239,800$100/sqft
    Source: Owner Report a problem
    7/19/2020Price change$239,800+2.1%$100/sqft
    Source: Owner Report a problem
    7/19/2020Pending sale$234,800$98/sqft
    Source: Owner Report a problem
    7/14/2020Price change$234,800-2.1%$98/sqft
    Source: Owner Report a problem
    7/10/2020Price change$239,800-1.6%$100/sqft
    Source: Owner Report a problem
    7/2/2020Pending sale$243,800$101/sqft
    Source: Owner Report a problem
    6/25/2020Listed for sale$243,800+1536.2%$101/sqft
    Source: Owner Report a problem
    11/29/2018Listing removed$14,900$6/sqft
    Source: Coldwell Banker Spinks Brown Durand #7583287 Report a problem
    11/2/2018Pending sale$14,900$6/sqft
    Source: Coldwell Banker Spinks Brown Durand #7583287 Report a problem

    Public tax history

    YearProperty taxesTax assessment
    2025$2,363 +2.8%$114,840 +3.3%
    2024$2,298 -19.7%$111,160 -1.4%
    2023$2,861 +46.6%$112,720 +45.2%
    2022$1,951 +6.1%$77,640 +13%
    2021$1,839 $68,720
    2020$1,839 +2455%$68,720 +1618%
    2019$72 -40.3%$4,000
    2018$121 $4,000
    2017$121 $4,000 +25%
    2016$121 +25%$3,200
    2015$97 -0.1%$3,200
    2014$97 -0.2%$3,200
    2013$97 $3,200
    2012-- --
    2011-- --
    2010-- --

    Find assessor info on the county website

    Neighborhood: 30240

    Nearby schools

    GreatSchools rating
    Schools provided by the listing agent
    • Elementary: Franklin Forest
    • Middle: Gardner Newman

    Source: The MLS. This data may not be complete. We recommend contacting the local school district to confirm school assignments for this home.

    Get a cash offer in 3 minutes
    Find out how much your home could sell for in as little as 3 minutes with a no-obligation cash offer.
    Estimated market value
    $319,500
    Get a cash offer in 3 minutes
    Find out how much your home could sell for in as little as 3 minutes with a no-obligation cash offer.
    Estimated market value
    $319,500