Skip main navigation
Off market
  • Price Unknown

    82 Richmond Hill Avenue #82, Stamford, CT 06902

    3beds
    2,331sqft
    Condominium, Townhouse
    Built in 1900
    -- sqft lot
    $-- Zestimate®
    $--/sqft
    $3,131 Estimated rent

    Home value

    Not available

    Estimated sales range

    Not available

    $3,131/mo

    Zestimate® history
    Loading
    Loading...

    Owner options

    List your home for rent

    $3,131/mo

    Rent Zestimate®

    Find your next renter with Zillow Rental Manager. Plus, with online applications, you can quickly screen prospective tenants – for free.

    Learn more

    $3,131/mo

    Rent Zestimate®

    Refinance and save

    Refinancing to a lower rate could help reduce your monthly payments and save thousands over the life of the loan.

    See today's rates

    Explore your selling options

    Work with a Zillow partner agent

    Leverage their expertise and Zillow's premium Showcase listings to get your home seen by more buyers.

    Get started

    List with your own agent

    Get your home in front of millions of buyers by listing it on Zillow.

    Learn how to do it

    Sell it yourself

    Take full control of how buyers see your home on Zillow by listing For Sale by Owner (FSBO).

    List your home

    What's special

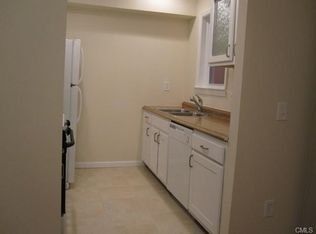
    Remodeled to perfection from top to bottom- enjoy three floors of living space - 1,545 s.f. includes finished and heated lower level with improved & sophisticated drainage system leading outside - This lower level has been completely redone with new tiled floor, laundry area, a window and walk-out access to a private patio and fenced-in lawn. Bright unit with 9' ceilings (1st.floor only), kitchen, formal living room, dining room with slider to a large and entertaining deck, 3 bedrooms and 1.5 baths - Pull down stairs to a large and floored attic for additional storage area. New heating & cooling w/AprilAire cleaning system (captures pollen, mold,mildew, bacteria and dust mites) - Reserved parking spaces - Private and lovely brick walkway to rear entrance. Walking distance to Train Station, Mill River Park, Columbus Park, Theatres and Dining. Common Charges include $80.00 towards special assessment (Ext. brick repair & repointing, refurbished exterior window framing and front awnings, new mailboxes, new storm doors and painting of the exterior window frames and front awnings & front doors. Make it your home or a great pied-a terre.

    This property is not currently displayed as for sale or rent on Zillow. This may be different from what's on other websites or public sources.

    Zillow last checked:

    Listing updated:

    Listed by:

    Antoinette Mallozzi 203-820-8274,

    William Raveis Real Estate 203-322-0200

    Bought with:

    Jackie S. Williams, REB.0751777

    Jackie Williams Real Estate

    Source: Smart MLS,MLS#: 99049783MLS Logo

    Facts & features

    Interior

    Bedrooms & bathrooms
    • Bedrooms: 3
    • Bathrooms: 2
    • Full bathrooms: 1
    • 1/2 bathrooms: 1
    Rooms
    • Room types: Laundry
    Primary bedroom
    • Features: Wall/Wall Carpet
    • Level: Upper
    Bedroom
    • Features: Wall/Wall Carpet
    • Level: Upper
    Bedroom
    • Features: Wall/Wall Carpet
    • Level: Upper
    Dining room
    • Features: High Ceilings
    • Level: Main
    Kitchen
    • Features: Tile Floor
    • Level: Main
    Living room
    • Features: High Ceilings
    • Level: Main
    Rec play room
    • Features: Tile Floor
    • Level: Lower
    Heating
    • Forced Air, Natural Gas
    Cooling
    • Central Air
    Appliances
    • Included: Dishwasher, Microwave, Oven/Range, Refrigerator
    Features
    • Windows: Thermopane Windows
    • Basement: Finished,Full,Heated,Sump Pump,Walk-Out Access
    • Attic: Floored,Pull Down Stairs
    • Has fireplace: No
    Interior area
    • Total structure area: 2,331
    • Total interior livable area: 2,331 sqft
    • Finished area above ground: 1,545
    • Finished area below ground: 786

    Property

    Parking
    • Parking features: Assigned, Off Street, Paved
    Features
    • Stories: 3
    • Patio & porch: Deck
    • Exterior features: Rain Gutters
    • Fencing: Full,Wood
    Details
    • Parcel number: 339852
    • Zoning: Res

    Construction

    Type & style
    • Home type: Condo
    • Architectural style: Townhouse
    • Property subtype: Condominium, Townhouse
    Materials
    • Brick
    Condition
    • New construction: No
    • Year built: 1900

    Utilities & green energy

    • Sewer: Public Sewer
    • Water: Public
    Green energy
    • Energy efficient items: Windows

    Community & HOA

    Community
    • Subdivision: Mid City
    HOA
    • Has HOA: Yes
    • Services included: Maintenance Grounds, Insurance
    • HOA fee: $290 monthly
    Location
    • Region: Stamford

    Financial & listing details

    • Tax assessed value: $123,720
    • Annual tax amount: $2,974
    • Date on market: 5/31/2023

    Price history

    DateEventPrice
    7/31/2014Sold$265,000$114/sqft
    Source: Smart MLS #99049783 Report a problem

    Public tax history

    Tax history is unavailable.

    Neighborhood: West Side

    Nearby schools

    GreatSchools rating
    Schools provided by the listing agent
    • Elementary: Northeast
    • Middle: Turn of River
    • High: Westhill

    Source: Smart MLS. This data may not be complete. We recommend contacting the local school district to confirm school assignments for this home.