Skip main navigation
Sold for $490,000
  • $490,000

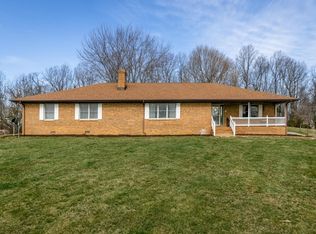
    82 Ridgeview Ln, Fairfield, VA 24435

    3beds
    3,109sqft
    Single Family Residence
    Built in 1980
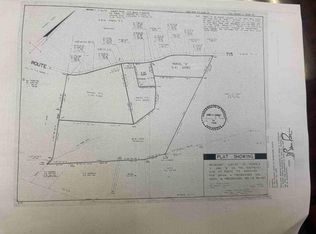
    3.45 Acres Lot
    $759,500 Zestimate®
    $158/sqft
    $1,996 Estimated rent

    Home value

    $759,500

    $722,000 - $797,000

    $1,996/mo

    Zestimate® history
    Loading
    Loading...

    Owner options

    List your home for rent

    $1,996/mo

    Rent Zestimate®

    Find your next renter with Zillow Rental Manager. Plus, with online applications, you can quickly screen prospective tenants – for free.

    Learn more

    $1,996/mo

    Rent Zestimate®

    Refinance and save

    $2,984/mo

    Est. payment

    Refinancing to a lower rate could help reduce your monthly payments and save thousands over the life of the loan.

    See today's rates

    $2,984/mo

    Est. payment

    Explore your selling options

    Work with a Zillow partner agent

    Leverage their expertise and Zillow's premium Showcase listings to get your home seen by more buyers.

    Get started

    List with your own agent

    Get your home in front of millions of buyers by listing it on Zillow.

    Learn how to do it

    Sell it yourself

    Take full control of how buyers see your home on Zillow by listing For Sale by Owner (FSBO).

    List your home

    What's special

    Wonderful viewsShade of tall trees
    The soaring proportions of a classic country hunting lodge; the kick off your shoes comfort of a mountain retreat; the moody, romantic atmosphere of a Yellowstone inspired Western cabin, all right here on 31 Shenandoah Valley view- filled acres. The owner helped place every timber, lay every stone and nail every board reclaimed from older local structures, thus giving new life to these components while imbuing the home with a sense of history. Cabinetry thru out is from barn wood- the tiered & oversized kitchen island with specially cut glass for displaying collectibles mimics an antique apothecary counter. Brick fireplace w/wood stove, large sunken living room, eat in kitchen AND dining room, den, office, powder room & primary suite on1st level; 2 bedrooms, full bath, & gallery upstairs A sunporch and patios expand the living space to include the outdoors and are enjoyed year round. Complimented by the shade of tall trees and the gentle sound of water cascading through rocks leading to a Koi pond, the backyard is a relaxing place to sit at days end and a wonderful spot for hosting cook outs and alfresco dinners. The grounds and patio gardens are planted for beauty and color no matter what the season and the nearby woods not only shield the hillside home from the elements but serve as an ever open window to nature and a ready path to outdoor adventures. This property fronts on Rt 11 yet the home site is very private, has wonderful views yet blends in with the surroundings. Lexington is a 12 minute drive, Staunton is less than 30 minutes away. Both I- 81 and I- 64 can be accessed within 5 minutes from this property and yet neither influence it; so you can get away from it all and still get right back in the middle of it quickly if need be. Shown by appointment.

    Zillow last checked:

    Listing updated:

    Listed by:

    Mary Beth Harris 540-460-0753,

    James River Realty - Lexington,

    Jane Harris 540-460-1932,

    James River Realty - Lexington

    Bought with:

    Mary Beth Harris

    James River Realty - Lexington

    Source: Rockbridge Highlands REALTORS®,MLS#: 139498MLS Logo

    Facts & features

    Interior

    Bedrooms & bathrooms
    • Bedrooms: 3
    • Bathrooms: 3
    • Full bathrooms: 2
    • 1/2 bathrooms: 1
    Heating
    • Forced Air
    Cooling
    • Central Air
    Appliances
    • Included: Dishwasher, Dryer, Microwave, Refrigerator, Washer, Wood Stove, Electric Range, Electric
    Features
    • Ceiling Fan(s), Breakfast Area, Cathedral Ceiling(s), Recessed Lighting, Storage
    • Flooring: Wood
    • Basement: Full,Interior Entry
    • Has fireplace: Yes
    • Fireplace features: Great Room
    Interior area
    • Total structure area: 3,109
    • Total interior livable area: 3,109 sqft

    Property

    Parking
    • Parking features: Paved Driveway
    • Has uncovered spaces: Yes
    Features
    • Levels: One and One Half
    • Stories: 1.5
    • Patio & porch: Screened Porch, Porch, Deck, Enclosed
    • Exterior features: Formal Garden, Garden Space, Balcony
    • Has spa: Yes
    • Spa features: Heated
    • Has view: Yes
    Lot
    • Size: 3.45 Acres
    Details
    • Parcel number: a portion of Tax Map 51 A 13 and 51 17 A
    • Zoning: Agricultural
    • Zoning description: Agricultural

    Construction

    Type & style
    • Home type: SingleFamily
    • Property subtype: Single Family Residence
    Materials
    • Roof: Shingle
    Condition
    • Year built: 1980

    Utilities & green energy

    • Sewer: Existing Septic

    Community & HOA

    HOA
    • Has HOA: No
    Location
    • Region: Fairfield

    Financial & listing details

    • Price per square foot: $158/sqft
    • Tax assessed value: $506,900
    • Annual tax amount: $3,619
    • Date on market: 8/22/2025

    Price history

    DateEventPrice
    11/4/2026Sold$490,000-36.3%$158/sqft
    Source: Rockbridge Highlands REALTORS® #139498 Report a problem
    9/30/2026Pending sale$769,000$247/sqft
    Source: Rockbridge Highlands REALTORS® #139498 Report a problem
    8/3/2026Price change$769,000-3.8%$247/sqft
    Source: Rockbridge Highlands REALTORS® #139498 Report a problem
    6/5/2026Price change$799,000-10.1%$257/sqft
    Source: Rockbridge Highlands REALTORS® #139498 Report a problem
    3/9/2026Price change$889,000-10.1%$286/sqft
    Source: Rockbridge Highlands REALTORS® #139498 Report a problem
    10/20/2025Price change$989,000-10.1%$318/sqft
    Source: Rockbridge Highlands REALTORS® #139498 Report a problem
    8/22/2025Listed for sale$1,100,000$354/sqft
    Source: Rockbridge Highlands REALTORS® #139498 Report a problem

    Public tax history

    YearProperty taxesTax assessment
    2025$3,244 +4.9%$506,900
    2024$3,092 $506,900
    2023-- $506,900
    2022-- $506,900 +36.8%
    2021-- $370,500
    2020-- $370,500
    2018-- $370,500
    2017$2,744 $370,500 -0.8%
    2016$2,744 $373,400
    2015-- --
    2014-- --
    2013-- --
    2010-- --
    Find assessor info on the county website

    Neighborhood: 24435

    Nearby schools

    GreatSchools rating
    Schools provided by the listing agent
    • Elementary: Fairfield
    • Middle: Maury River
    • High: Rockbridge Co

    Source: Rockbridge Highlands REALTORS®. This data may not be complete. We recommend contacting the local school district to confirm school assignments for this home.

    Get pre-qualified for a loan
    At Zillow Home Loans, we can pre-qualify you in as little as 5 minutes with no impact to your credit score.

    An equal housing lender. NMLS #10287.