Fabulous newly updated home in demand Tchefuncta Club Estates located on large lot on prime street with front views of dedicated green space. Beautifully renovated kitchen with new appliances, quartz waterfall counters, wet bar with wine refrigerator, new luxury vinyl plank flooring, upgraded bath vanities, new cabinetry and door hardware, chic custom mantle in den, all interior painted white! Four bedrooms down, Two up with full bath. Separate guest suite with full bath requires minimal finishing - consideration has been factored into offering price. Newly painted exterior, 4 years new roof, lush landscaping and 4 car garage. Information deemed to be reliable, measurements are approximate, but not guaranteed.
Closed
Price Unknown
82 Riverdale Dr, Covington, LA 70433
6beds
4,095sqft
Single Family Residence
Built in 1982
0.86 Acres Lot
$960,600 Zestimate®
$--/sqft
$7,931 Estimated rent
Home value
$960,600
$874,000 - $1.06M
$7,931/mo
Zestimate® history
Owner options
List your home for rent
$7,931/mo
Rent Zestimate®
Find your next renter with Zillow Rental Manager. Plus, with online applications, you can quickly screen prospective tenants – for free.
$7,931/mo
Rent Zestimate®
Refinance and save
$295/mo
Est. payment
Refinancing to a lower rate could help reduce your monthly payments and save thousands over the life of the loan.
$295/mo
Est. payment
Explore your selling options
Work with a Zillow partner agent
Leverage their expertise and Zillow's premium Showcase listings to get your home seen by more buyers.
Get startedList with your own agent
Get your home in front of millions of buyers by listing it on Zillow.
Learn how to do itSell it yourself
Take full control of how buyers see your home on Zillow by listing For Sale by Owner (FSBO).
List your homeWhat's special
Lush landscapingNew cabinetryQuartz waterfall countersNewly painted exteriorLarge lotNew appliancesRenovated kitchen
Zillow last checked:
Listing updated:
Listed by:
Joann Lawson 504-237-7020,
Berkshire Hathaway HomeServices Preferred, REALTOR
Bought with:
Joann Lawson
Berkshire Hathaway HomeServices Preferred, REALTOR
Source: GSREIN,MLS#: 2427331
Facts & features
Interior
Bedrooms & bathrooms
- Bedrooms: 6
- Bathrooms: 6
- Full bathrooms: 5
- 1/2 bathrooms: 1
Primary bedroom
- Description: Flooring: Plank,Simulated Wood
- Level: Lower
- Dimensions: 23.00 X 19.40
Bedroom
- Description: Flooring: Plank,Simulated Wood
- Level: Lower
- Dimensions: 15.60 X 13.00
Bedroom
- Description: Flooring: Plank,Simulated Wood
- Level: Lower
- Dimensions: 15.00 X 11.60
Bedroom
- Description: Flooring: Plank,Simulated Wood
- Level: Lower
- Dimensions: 13.50 X 11.50
Bedroom
- Description: Flooring: Plank,Simulated Wood
- Level: Upper
- Dimensions: 13.80 X 11.50
Bedroom
- Description: Flooring: Plank,Simulated Wood
- Level: Upper
- Dimensions: 13.90 X 11.40
Den
- Description: Flooring: Plank,Simulated Wood
- Level: Lower
- Dimensions: 21.50 X 19.80
Kitchen
- Description: Flooring: Tile
- Level: Lower
- Dimensions: 25.00 X 16.90
Heating
- Multiple Heating Units
Cooling
- 2 Units
Appliances
- Included: Double Oven, Dryer, Dishwasher, Ice Maker, Microwave, Range, Refrigerator, Washer
Features
- Attic, Wet Bar, Guest Accommodations, Stainless Steel Appliances
- Has fireplace: Yes
- Fireplace features: Gas
Interior area
- Total structure area: 5,100
- Total interior livable area: 4,095 sqft
Property
Parking
- Parking features: Three or more Spaces
Features
- Levels: Two
- Stories: 2
- Patio & porch: Other
- Waterfront features: Water Access
Lot
- Size: 0.86 Acres
- Dimensions: 180 x 189 x 195 x 190
- Features: Outside City Limits
Details
- Parcel number: 5711
- Special conditions: None
Construction
Type & style
- Home type: SingleFamily
- Architectural style: Traditional
- Property subtype: Single Family Residence
Materials
- Brick
- Foundation: Slab
- Roof: Shingle
Condition
- Excellent,Repairs Cosmetic,Resale
- New construction: No
- Year built: 1982
Utilities & green energy
- Sewer: Public Sewer
- Water: Public
Community & HOA
Community
- Features: Golf, Golf Course Community, Gated, Water Access
- Security: Gated Community
- Subdivision: Tchefuncte Club Estates
HOA
- Has HOA: Yes
- HOA fee: $295 monthly
Location
- Region: Covington
Financial & listing details
- Tax assessed value: $861,735
- Annual tax amount: $10,056
- Date on market: 12/30/2023
Price history
| Date | Event | Price |
|---|---|---|
| 4/4/2025 | Sold | -- |
Source:  GSREIN #2427331 Report a problem GSREIN #2427331 Report a problem | ||
| 3/17/2025 | Pending sale | $1,150,000$281/sqft |
Source: BHHS broker feed #2427331 Report a problem | ||
| 3/16/2025 | Contingent | $1,150,000$281/sqft |
Source: GSREIN #2427331 Report a problem | ||
| 1/1/2025 | Price change | $1,150,000-6.5%$281/sqft |
Source: GSREIN #2427331 Report a problem | ||
| 7/3/2024 | Price change | $1,230,000-4.3%$300/sqft |
Source: GSREIN #2427331 Report a problem | ||
| 1/11/2024 | Listed for sale | $1,285,000$314/sqft |
Source: GSREIN #2427331 Report a problem | ||
| 1/1/2024 | Pending sale | $1,285,000$314/sqft |
Source: BHHS broker feed #2427331 Report a problem | ||
| 12/31/2023 | Contingent | $1,285,000$314/sqft |
Source: GSREIN #2427331 Report a problem | ||
| 12/30/2023 | Listed for sale | $1,285,000+83.8%$314/sqft |
Source: GSREIN #2427331 Report a problem | ||
| 4/10/2015 | Sold | -- |
Source: GSREIN #2003254 Report a problem | ||
| 6/4/2012 | Sold | -- |
Source: Public Record Report a problem | ||
| 1/4/2012 | Listed for sale | $699,000$171/sqft |
Source: Latter & Blum #99999 Report a problem | ||
| 6/4/2008 | Sold | -- |
Source: Public Record Report a problem | ||
Public tax history
| Year | Property taxes | Tax assessment |
|---|---|---|
| 2025 | $10,056 -2.4% | $86,174 |
| 2024 | $10,305 +13.8% | $86,174 +23.4% |
| 2023 | $9,054 | $69,847 |
| 2022 | $9,054 +0.2% | $69,847 |
| 2021 | $9,037 -0.3% | $69,847 |
| 2020 | $9,060 +3.8% | $69,847 +7.1% |
| 2019 | $8,727 -0.1% | $65,241 |
| 2018 | $8,736 -0.7% | $65,241 |
| 2017 | $8,800 -0.4% | $65,241 |
| 2016 | $8,839 | $65,241 +12.6% |
| 2015 | $8,839 +26.5% | $57,924 |
| 2014 | $6,990 +1.1% | $57,924 |
| 2013 | $6,911 +28.2% | $57,924 +24.8% |
| 2011 | $5,390 +0.3% | $46,420 |
| 2010 | $5,377 | $46,420 |
Find assessor info on the county website
Neighborhood: 70433
Nearby homes
- $---- bd-- ba4.7k sqft80 Riverdale Dr, Covington, LA 70433Sold
- $1,413,0004 bd3 ba5.2k sqft53 Oaklawn Dr, Covington, LA 70433Off Market
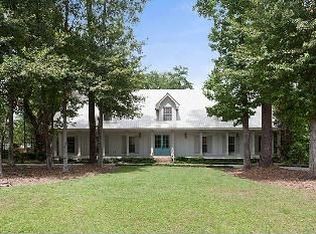
- $1,153,500-- bd-- ba3.5k sqft86 Riverdale Dr, Covington, LA 70433Off Market
- $653,900-- bd-- ba3.7k sqft51 Oaklawn Dr, Covington, LA 70433Off Market
- $417,0006 bd4 ba3.3k sqft55 Oaklawn Dr, Covington, LA 70433Off Market
- $385,000-- bd-- ba-- sqft79 Riverdale Dr, Covington, LA 70433Off Market
- $1,619,2005 bd4 ba5.4k sqft78 Riverdale Dr, Covington, LA 70433Off Market
- $175,500-- sqft50 Oaklawn Dr, Covington, LA 70433Off Market
Nearby schools
GreatSchools rating
- NAMadisonville Elementary SchoolGrades: PK-2Distance: 3.3 mi
- 7/10Madisonville Junior High SchoolGrades: 7-8Distance: 2.9 mi
- 9/10Mandeville High SchoolGrades: 9-12Distance: 3.2 mi
Get a cash offer in 3 minutes
Find out how much your home could sell for in as little as 3 minutes with a no-obligation cash offer.
Estimated market value
$960,600
Get a cash offer in 3 minutes
Find out how much your home could sell for in as little as 3 minutes with a no-obligation cash offer.
Estimated market value
$960,600
- Louisiana
- Saint Tammany Parish
- Covington
- 70433
- 82 Riverdale Dr
Nearby cities
Nearby zip codes
Other Covington Topics
