Skip main navigation
For sale
  • $424,999

    82 Robin Lane, Barnegat, NJ 08005

    2beds
    1,824sqft
    : 
    $3,059/mo
    Get pre-qualified
    Adult Community
    Built in 1999
    4,791 Square Feet Lot
    $427,700 Zestimate®
    $233/sqft
    $142/mo HOA

    What's special

    Updated kitchenDedicated laundry areaInviting open layout
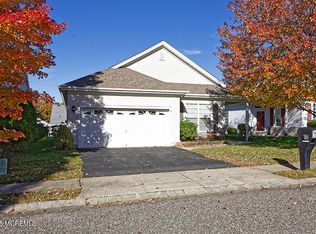
    Welcome to 82 Robin Lane, located in the desirable Heritage Bay 55+ community in Barnegat! This spacious Newport model, one of the community's larger floor plans, offers 2 bedrooms, 2 full baths, a 2-car garage, and a sunroom, with a comfortable layout designed for both everyday living and entertaining. Step inside to a bright, open living and dining area that flows into the family room and updated kitchen. The kitchen is highlighted by an impressive oversized island with breakfast-bar seating, offering plenty of prep space while creating a natural centerpiece for the open living area. Just beyond, the family room and breakfast area lead into the sunroom, an inviting bonus space surrounded by natural light. From there, step outside to the backyard patio, where added privacy and a peaceful setting create the perfect place to enjoy the serenity of your outdoor space. The spacious primary suite features its own private full bath and walk-in closet, while the second bedroom and additional full bath provide plenty of room for guests, a home office, or hobbies. A dedicated laundry area and two-car garage add even more convenience and storage. Heritage Bay offers an active yet relaxed lifestyle with a clubhouse, fitness room, library, billiards, gathering spaces, outdoor pool, bocce courts, and scenic walking trails. Conveniently located near the Garden State Parkway, shopping, dining, and the Barnegat Bay area's boating, fishing, and waterfront recreation with Long Beach Island just a short drive away for even more opportunities to enjoy the beaches, restaurants, shopping, and everything the Jersey Shore has to offer. 82 Robin Lane offers the space of the Newport model, an inviting open layout, indoor and outdoor living spaces, and the amenities of Heritage Bay all ready for its next owner to call home.
    9 days
    |
    823
    |
    48
    |

    Likely to sell faster than

    Zillow last checked:

    Listing updated:

    Listed by:

    Tracy Gable 855-450-0442,

    Real Broker, LLC- Fairfield

    Source: MoreMLS,MLS#: 22625489MLS Logo

      Facts & features

      Interior

      Bedrooms & bathrooms
      • Bedrooms: 2
      • Bathrooms: 2
      • Full bathrooms: 2
      Rooms
      • Room types: Bonus Room
      Heating
      • Natural Gas, Forced Air
      Cooling
      • Central Air
      Features
      • Attic: Attic
      Interior area
      • Total structure area: 1,824
      • Total interior livable area: 1,824 sqft

      Property

      Parking
      • Total spaces: 2
      • Parking features: Driveway
      • Attached garage spaces: 2
      • Has uncovered spaces: Yes
      Features
      • Stories: 1
      • Pool features: Community
      Lot
      • Size: 4,791 Square Feet
      • Dimensions: 50 x 100
      Details
      • Parcel number: 01001150600027
      • Zoning description: Residential

      Construction

      Type & style
      • Home type: SingleFamily
      • Architectural style: Ranch
      • Property subtype: Adult Community
      Materials
      • Foundation: Slab
      Condition
      • Year built: 1999

      Utilities & green energy

      • Sewer: Public Sewer

      Community & HOA

      Community
      • Senior community: Yes
      • Subdivision: Heritage Bay
      HOA
      • Has HOA: Yes
      • Services included: Common Area, Lawn Maintenance, Snow Removal
      • HOA fee: $142 monthly
      Location
      • Region: Barnegat

      Financial & listing details

      • Price per square foot: $233/sqft
      • Tax assessed value: $210,300
      • Annual tax amount: $6,484
      • Date on market: 8/17/2026
      • Inclusions: Washer, Dishwasher, Dryer, Stove, Refrigerator
      • Exclusions: Personal Property.

        Estimated market value

        $427,700

        $406,000 - $449,000

        $2,477/mo

        Price history

        DateEventPrice
        8/17/2026Listed for sale$424,999+97.7%$233/sqft
        Source: MoreMLS #22625489 Report a problem
        5/4/2017Sold$215,000+28.9%$118/sqft
        Source: Public Record Report a problem
        6/29/1999Sold$166,759$91/sqft
        Source: Public Record Report a problem

        Public tax history

        YearProperty taxesTax assessment
        2023$5,924 +0.5%$210,300
        2022$5,897 $210,300
        2021$5,897 +2%$210,300
        2020$5,783 +0.8%$210,300
        2019$5,739 +6.4%$210,300
        2018$5,394 +2.2%$210,300
        2017$5,279 +3.4%$210,300
        2016$5,104 +2.8%$210,300
        2015$4,968 +2.8%$210,300
        2014$4,833 +1.9%$210,300
        2013$4,743 -1%$210,300
        2012$4,791 +20.7%$210,300
        2011$3,970 -9.1%$210,300 -5.6%
        2010$4,367 -0.3%$222,700 -21.5%
        2009$4,379 +2.5%$283,800
        2008$4,274 -15.3%$283,800 +96.7%
        2007$5,049 +0.7%$144,300
        2006$5,016 $144,300
        2004-- $144,300
        2003-- $144,300
        2002-- $144,300
        2001-- $144,300
        Find assessor info on the county website

        Monthly payment

        Est. payment

        Payment breakdown

        Explore the cost of this home by adjusting the details. Changes won't be saved.
        All calculations are estimates and provided by Zillow, Inc. for informational purposes only. Actual amounts may vary.
        HOA fees may include property taxes on listings classified as Co-Ops. Contact the listing agent and/or owner for fee details.
        See how much you could borrow to make a competitive offer.

        Climate risks

        Neighborhood: Lincoln Park

        Getting around

        47 / 100
        Car-Dependent
        42 / 100
        Somewhat Bikeable

        Nearby schools

        GreatSchools rating
        Schools provided by the listing agent
        • Middle: Russ Brackman

        Source: MoreMLS. This data may not be complete. We recommend contacting the local school district to confirm school assignments for this home.

        A local agent can set up tours, give advice and negotiate with sellers.

        A local lender can help you make sure your offer is ready when you are.

        Browse local experts

        Similar homes