Welcome to 82 Rock Haven Ct., a beautiful 5-bedroom, 3.5+ bathroom residence situated in the award-winning Exeter Township School District. This lovely home offers a generous 3,676 sq ft of living space, including a convenient guest suite. Nestled at the end of a peaceful cul-de-sac within the Valley Ridge community, it provides a wonderful setting for comfortable living. As you enter, the inviting living room is to your left, featuring a cozy fireplace and elegant hardwood flooring. This space flows seamlessly into the spacious dining room, perfect for hosting gatherings of all sizes. The open and airy floor plan is a highlight of this home and has been a favorite feature of the current owners. The well-appointed kitchen is a chef's delight, boasting ample cabinetry, two pantries, stunning granite countertops, a center island with pendant lighting, and stainless-steel appliances. The main floor also features a private guest suite, complete with a bedroom, bathroom, and living area – ideal for accommodating weekend visitors or in-laws. Upstairs, to your right, you'll find the expansive primary bedroom suite. The main bedroom is large and welcoming, featuring a dressing area that the current homeowners utilize as a home office. The en-suite bathroom offers beautiful solid-surface countertops, a separate shower, and a large jetted bathtub. Three additional well-sized bedrooms are served by the main bathroom, which was fully renovated in 2016. The finished basement adds over 730 sq ft of versatile living space, including a separate area currently used as a craft room. The lower level also features comfortable and efficient radiant-heat flooring. This home has been lovingly maintained by its original owner for the past 20 years, and the mechanical systems are in excellent working order. It also includes a Kinetico whole-house water purification system. For energy efficiency, the gas HVAC system and gas heater were replaced in 2012 with a digitally-zoned thermostat, and the roof was replaced in 2015. The backyard is a private oasis, with a deck overlooking a serene forest backdrop, creating a nature-reserve feel enhanced by a flower garden and a charming stone retaining wall. A few steps down, a flagstone patio with a fire pit awaits those crisp fall evenings. The backyard is fully fenced-in and includes two sheds for storage. With the neighborhood walking trail just steps away and convenient access to shopping, schools, and churches, this home offers a wonderful lifestyle in a welcoming community. We encourage you to put 82 Rock Haven Ct. on your short list and schedule an appointment to see all that this exceptional home has to offer.
Sold for $505,000
$505,000
82 Rock Haven Ct, Reading, PA 19606
5beds
3,676sqft
Single Family Residence
Built in 2004
0.48 Acres Lot
$542,900 Zestimate®
$137/sqft
$3,191 Estimated rent
Home value
$542,900
$510,000 - $575,000
$3,191/mo
Zestimate® history
Owner options
List your home for rent
$3,191/mo
Rent Zestimate®
Find your next renter with Zillow Rental Manager. Plus, with online applications, you can quickly screen prospective tenants – for free.
$3,191/mo
Rent Zestimate®
Refinance and save
$3,578/mo
Est. payment
Refinancing to a lower rate could help reduce your monthly payments and save thousands over the life of the loan.
$3,578/mo
Est. payment
Explore your selling options
Work with a Zillow partner agent
Leverage their expertise and Zillow's premium Showcase listings to get your home seen by more buyers.
Get startedList with your own agent
Get your home in front of millions of buyers by listing it on Zillow.
Learn how to do itSell it yourself
Take full control of how buyers see your home on Zillow by listing For Sale by Owner (FSBO).
List your homeWhat's special
Backyard flower gardenGuest suiteFire pitJetted bathtubPrimary bedroom suiteFlagstone patioHigh-efficiency energy star-rated boiler
Zillow last checked:
Listing updated:
Listed by:
John Zabinski 484-769-2725,
Coldwell Banker Realty
Bought with:
Andrea Szlavik Rothsching, AB066185
Keller Williams Realty Group
Source: Bright MLS,MLS#: PABK2056590
Facts & features
Interior
Bedrooms & bathrooms
- Bedrooms: 5
- Bathrooms: 5
- Full bathrooms: 3
- 1/2 bathrooms: 2
- Main level bathrooms: 2
- Main level bedrooms: 1
Rooms
- Room types: Living Room, Dining Room, Primary Bedroom, Sitting Room, Bedroom 2, Bedroom 3, Bedroom 4, Kitchen, Basement, In-Law/auPair/Suite, Laundry, Primary Bathroom, Full Bath, Half Bath, Additional Bedroom
Primary bedroom
- Features: Attached Bathroom, Flooring - HardWood, Lighting - Ceiling, Walk-In Closet(s)
- Level: Upper
- Area: 300 Square Feet
- Dimensions: 20 x 15
Other
- Features: Attached Bathroom, Lighting - Ceiling, Window Treatments
- Level: Main
- Area: 130 Square Feet
- Dimensions: 13 x 10
Bedroom 2
- Level: Upper
- Area: 182 Square Feet
- Dimensions: 14 x 13
Bedroom 3
- Level: Upper
- Area: 196 Square Feet
- Dimensions: 14 x 14
Bedroom 4
- Level: Upper
- Area: 180 Square Feet
- Dimensions: 15 x 12
Primary bathroom
- Features: Attached Bathroom, Bathroom - Jetted Tub, Bathroom - Walk-In Shower, Built-in Features, Granite Counters, Flooring - Ceramic Tile, Lighting - Ceiling, Window Treatments
- Level: Upper
- Area: 100 Square Feet
- Dimensions: 10 x 10
Basement
- Features: Flooring - Heated, Flooring - Vinyl, Basement - Finished
- Level: Lower
- Area: 729 Square Feet
- Dimensions: 27 x 27
Dining room
- Features: Flooring - HardWood, Window Treatments, Living/Dining Room Combo
- Level: Main
- Area: 180 Square Feet
- Dimensions: 15 x 12
Other
- Features: Bathroom - Tub Shower, Flooring - Ceramic Tile, Lighting - Ceiling, Window Treatments
- Level: Main
Half bath
- Level: Main
Half bath
- Level: Lower
Other
- Features: Window Treatments, Lighting - Ceiling
- Level: Main
- Area: 210 Square Feet
- Dimensions: 15 x 14
Kitchen
- Features: Granite Counters, Kitchen Island, Lighting - Pendants, Recessed Lighting, Pantry, Window Treatments, Kitchen - Electric Cooking, Flooring - Tile/Brick
- Level: Main
- Area: 270 Square Feet
- Dimensions: 18 x 15
Laundry
- Features: Built-in Features
- Level: Main
- Area: 36 Square Feet
- Dimensions: 6 x 6
Living room
- Features: Fireplace - Gas, Flooring - HardWood, Living/Dining Room Combo, Window Treatments
- Level: Main
- Area: 240 Square Feet
- Dimensions: 16 x 15
Sitting room
- Features: Flooring - HardWood, Lighting - Ceiling, Recessed Lighting, Primary Bedroom - Dressing Area, Walk-In Closet(s), Window Treatments
- Level: Upper
- Area: 120 Square Feet
- Dimensions: 15 x 8
Heating
- Forced Air, Radiant, Natural Gas
Cooling
- Central Air, Electric
Appliances
- Included: Microwave, Built-In Range, Disposal, Exhaust Fan, Self Cleaning Oven, Range Hood, Stainless Steel Appliance(s), Water Dispenser, Gas Water Heater
- Laundry: Main Level, Dryer In Unit, Washer In Unit, Laundry Room
Features
- Bathroom - Tub Shower, Bathroom - Walk-In Shower, Breakfast Area, Combination Dining/Living, Open Floorplan, Pantry, Crown Molding, Upgraded Countertops, Dry Wall
- Flooring: Carpet, Ceramic Tile, Hardwood, Heated, Rough-In, Vinyl, Wood
- Doors: Sliding Glass, Six Panel
- Windows: Double Hung
- Basement: Full,Connecting Stairway,Partial,Drain,Finished,Heated,Interior Entry,Space For Rooms,Windows
- Number of fireplaces: 1
Interior area
- Total structure area: 4,074
- Total interior livable area: 3,676 sqft
- Finished area above ground: 2,946
- Finished area below ground: 730
Property
Parking
- Total spaces: 8
- Parking features: Garage Faces Front, Garage Door Opener, Inside Entrance, Lighted, Driveway, Paved, Private, Attached, On Street
- Attached garage spaces: 2
- Uncovered spaces: 6
Accessibility
- Accessibility features: None
Features
- Levels: Two
- Stories: 2
- Patio & porch: Deck, Patio, Porch
- Exterior features: Chimney Cap(s), Flood Lights, Lighting, Rain Gutters, Play Equipment, Stone Retaining Walls, Street Lights
- Pool features: None
- Has spa: Yes
- Spa features: Bath
- Fencing: Split Rail,Wire
- Has view: Yes
- View description: Trees/Woods
Lot
- Size: 0.48 Acres
- Features: Backs to Trees, Cul-De-Sac, Front Yard, Irregular Lot, No Thru Street, Rear Yard, Suburban
Details
- Additional structures: Above Grade, Below Grade
- Additional parcels included: Two sheds on property.
- Parcel number: 43532506397515
- Zoning: RES
- Special conditions: Standard
Construction
Type & style
- Home type: SingleFamily
- Architectural style: Traditional,Colonial
- Property subtype: Single Family Residence
Materials
- Vinyl Siding, Brick
- Foundation: Concrete Perimeter
- Roof: Asphalt
Condition
- Very Good
- New construction: No
- Year built: 2004
- Major remodel year: 2016
Utilities & green energy
- Electric: 200+ Amp Service
- Sewer: Public Sewer
- Water: Public
- Utilities for property: Underground Utilities, Cable, LTE Internet Service, Satellite Internet Service
Community & HOA
Community
- Subdivision: Valley Ridge
HOA
- Has HOA: No
Location
- Region: Reading
- Municipality: EXETER TWP
Financial & listing details
- Price per square foot: $137/sqft
- Tax assessed value: $171,300
- Annual tax amount: $8,224
- Date on market: 5/16/2025
- Listing agreement: Exclusive Right To Sell
- Listing terms: Cash,Conventional,Other
- Ownership: Fee Simple
- Road surface type: Black Top
Price history
| Date | Event | Price |
|---|---|---|
| 7/30/2025 | Sold | $505,000-6.3%$137/sqft |
Source:  Bright MLS #PABK2056590 Report a problem Bright MLS #PABK2056590 Report a problem | ||
| 6/8/2025 | Pending sale | $539,000$147/sqft |
Source: Bright MLS #PABK2056590 Report a problem | ||
| 5/16/2025 | Listed for sale | $539,000+99.8%$147/sqft |
Source: Bright MLS #PABK2056590 Report a problem | ||
| 9/26/2003 | Sold | $269,790$73/sqft |
Source: Public Record Report a problem | ||
Public tax history
| Year | Property taxes | Tax assessment |
|---|---|---|
| 2025 | $8,503 +4.5% | $171,300 |
| 2024 | $8,135 +3.4% | $171,300 |
| 2023 | $7,869 +1.1% | $171,300 |
| 2022 | $7,781 +1.5% | $171,300 |
| 2021 | $7,663 +1.1% | $171,300 |
| 2020 | $7,578 +1.1% | $171,300 |
| 2019 | $7,494 +0.3% | $171,300 |
| 2018 | $7,472 +1.5% | $171,300 |
| 2017 | $7,364 +305.3% | $171,300 |
| 2016 | $1,817 +3.6% | $171,300 |
| 2015 | $1,753 | $171,300 |
| 2014 | -- | $171,300 |
| 2013 | -- | $171,300 |
| 2012 | -- | $171,300 |
| 2011 | -- | $171,300 |
| 2010 | -- | $171,300 |
| 2009 | -- | $171,300 -23.8% |
| 2008 | -- | $224,800 |
| 2007 | -- | $224,800 |
| 2006 | -- | $224,800 |
| 2005 | -- | $224,800 |
Find assessor info on the county website
Neighborhood: 19606
Nearby homes
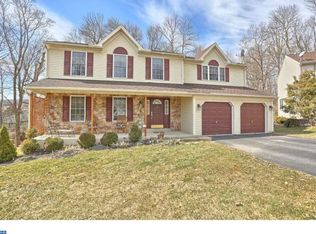
- $445,2004 bd3 ba2.1k sqft74 Rock Haven Ct, Reading, PA 19606Off Market
- $162,8002 bd2 ba1.1k sqft44-5 Holly Dr, Reading, PA 19606Off Market
- $178,6002 bd2 ba1.1k sqft44-5 Holly Dr, Reading, PA 19606Off Market
- $158,4002 bd2 ba1.1k sqft44-3 Holly Dr, Reading, PA 19606Off Market
- $437,8004 bd2 ba2.6k sqft83 Rock Haven Ct, Reading, PA 19606Off Market
- $433,6004 bd3 ba2.7k sqft66 Rock Haven Ct, Reading, PA 19606Off Market
- $363,4003 bd2 ba1.5k sqft75 Rock Haven Ct, Reading, PA 19606Off Market
- $154,0002 bd2 ba1.1k sqft44-7 Holly Dr, Reading, PA 19606Off Market
Nearby schools
GreatSchools rating
- 7/10Reiffton SchoolGrades: 5-6Distance: 0.9 mi
- 5/10Exeter Twp Junior High SchoolGrades: 7-8Distance: 0.9 mi
- 8/10Exeter Twp Senior High SchoolGrades: 9-12Distance: 1 mi
Schools provided by the listing agent
- Elementary: Lorane
- Middle: Reiffton School
- High: Exeter Township Senior
- District: Exeter Township
Source: Bright MLS. This data may not be complete. We recommend contacting the local school district to confirm school assignments for this home.
Get a cash offer in 3 minutes
Find out how much your home could sell for in as little as 3 minutes with a no-obligation cash offer.
Estimated market value
$542,900
Get a cash offer in 3 minutes
Find out how much your home could sell for in as little as 3 minutes with a no-obligation cash offer.
Estimated market value
$542,900
- Pennsylvania
- Berks County
- Reading
- 19606
- 82 Rock Haven Ct
