Skip main navigation
Pending
  • $545,000

    82 S Crescent Ave, Fort Thomas, KY 41075

    3beds
    1,600sqft
    : 
    Loading
    Get pre-qualified
    Single Family Residence, Residential
    Built in 1936
    6,969 Square Feet Lot
    $-- Zestimate®
    $341/sqft
    $-- HOA

    What's special

    Gorgeous quartz countertopsNew roofStainless steel appliancesCustom-designed kitchenPremium italian cabinetryIncredible curb appealAbundant storage
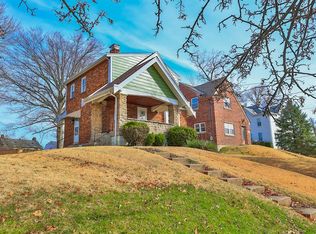
    Simply STUNNING! This exceptional home has been meticulously renovated from top to bottom--inside and out. Every detail has been thoughtfully updated, and the professionally designed front and backyard create incredible curb appeal and inviting outdoor living spaces. The custom-designed kitchen is truly the heart of the home, featuring: premium Italian cabinetry * gorgeous quartz countertops * stainless steel appliances * abundant storage * stylish new dining room entertainment bar. Both bathrooms have been completely redesigned with high-end finishes, creating beautiful, modern spaces. Enjoy your morning coffee on the cozy covered side porch or entertain family and friends on the expansive patio overlooking the beautifully landscaped yard--a true gardener's paradise. Additional improvements include: new roof * Andersen windows * refinished original oak hardwood floors * designer lighting * custom closet organizers * comprehensive interior and exterior waterproofing for the basement and garage. Ideally located just minutes from Tower Park, restaurants, and award winning schools. This remarkable home offers the perfect combination of timeless charm, modern updates, and an unbeatable location. Simply move in and enjoy!
    8 days
    |
    1,331
    |
    82
    |

    Zillow last checked:

    Listing updated:

    Listed by:

    Kim Hermann 859-468-6429,

    Huff Realty - CC

    Source: NKMLS,MLS#: 644178MLS Logo

      Facts & features

      Interior

      Bedrooms & bathrooms
      • Bedrooms: 3
      • Bathrooms: 2
      • Full bathrooms: 1
      • 1/2 bathrooms: 1
      Primary bedroom
      • Features: Hardwood Floors
      • Level: Second
      • Area: 294
      • Dimensions: 21 x 14
      Bedroom 2
      • Features: Hardwood Floors
      • Level: Second
      • Area: 140
      • Dimensions: 14 x 10
      Bedroom 3
      • Features: Hardwood Floors
      • Level: Second
      • Area: 99
      • Dimensions: 11 x 9
      Bathroom 2
      • Description: Partial
      • Features: Hardwood Floors
      • Level: First
      • Area: 12
      • Dimensions: 3 x 4
      Dining room
      • Features: Hardwood Floors, Chandelier
      • Level: First
      • Area: 165
      • Dimensions: 15 x 11
      Kitchen
      • Features: Gourmet Kitchen, Hardwood Floors, Solid Surface Counters, Wood Cabinets, Walk-Out Access
      • Level: First
      • Area: 204
      • Dimensions: 17 x 12
      Living room
      • Features: Fireplace(s), Hardwood Floors, Walk-Out Access
      • Level: First
      • Area: 286
      • Dimensions: 22 x 13
      Primary bath
      • Description: Full
      • Features: Shower, Ceramic Tile Flooring
      • Level: Second
      • Area: 56
      • Dimensions: 8 x 7
      Heating
      • Hot Water
      Cooling
      • Window Unit(s)
      Appliances
      • Included: Stainless Steel Appliance(s), Electric Range, Dishwasher, Disposal, Refrigerator
      • Laundry: In Basement
      Features
      • Open Floorplan, Chandelier, Ceiling Fan(s)
      • Attic: Storage
      • Number of fireplaces: 1
      • Fireplace features: Gas
      Interior area
      • Total structure area: 1,600
      • Total interior livable area: 1,600 sqft

      Property

      Parking
      • Total spaces: 4
      • Parking features: Attached, Driveway, Garage, Garage Door Opener, Garage Faces Front, On Street
      • Attached garage spaces: 1
      • Has uncovered spaces: Yes
      Features
      • Levels: Two
      • Stories: 2
      • Patio & porch: Patio, Porch
      Lot
      • Size: 6,969 Square Feet
      • Dimensions: 50 x 144
      Details
      • Additional structures: Shed(s)
      • Parcel number: 9999916389.00
      • Zoning description: Residential
      • Other equipment: Sump Pump

      Construction

      Type & style
      • Home type: SingleFamily
      • Architectural style: Traditional
      • Property subtype: Single Family Residence, Residential
      Materials
      • Brick
      • Foundation: Poured Concrete
      • Roof: Shingle
      Condition
      • Existing Structure
      • New construction: No
      • Year built: 1936

      Utilities & green energy

      • Sewer: Public Sewer
      • Water: Public
      • Utilities for property: Natural Gas Available

      Community & HOA

      Community
      • Security: Smoke Detector(s)
      • Subdivision: Crescent Court
      HOA
      • Has HOA: No
      Location
      • Region: Fort Thomas

      Financial & listing details

      • Price per square foot: $341/sqft
      • Tax assessed value: $241,000
      • Annual tax amount: $928
      • Date on market: 7/2/2026
      • Cumulative days on market: 9 days

        Estimated market value

        Not available

        Estimated sales range

        Not available

        Not available

        Price history

        DateEventPrice
        7/5/2026Pending sale$545,000$341/sqft
        Source: NKMLS #644178 Report a problem
        6/30/2026Listed for sale$545,000+240.6%$341/sqft
        Source: NKMLS #644178 Report a problem
        9/5/2008Sold$160,000+77.8%$100/sqft
        Source: Public Record Report a problem
        10/10/2000Sold$90,000$56/sqft
        Source: Public Record Report a problem

        Public tax history

        YearProperty taxesTax assessment
        2024$928 -2.5%$241,000
        2023$952 +12%$241,000 +14.8%
        2022$850 +21.6%$209,900 +25.2%
        2021$699 -1.4%$167,660
        2018$709 -9%$167,660 +4.8%
        2017$779 +8.7%$160,000
        2016$717 $160,000
        2015$717 +2.3%$160,000
        2014$701 $160,000
        2013-- $160,000
        2012-- $160,000
        2011-- $160,000
        2010-- $160,000
        2009-- $160,000 +14.3%
        2008-- $140,000 +13.9%
        2007-- $122,900
        2006-- $122,900 +5.9%
        2005-- $116,000
        2004-- $116,000
        2003-- $116,000
        2002$404 $116,000 +28.9%
        2001-- $90,000 +1%
        2000-- $89,100
        Find assessor info on the county website

        Monthly payment

        Est. payment

        Payment breakdown

        Explore the cost of this home by adjusting the details. Changes won't be saved.
        All calculations are estimates and provided by Zillow, Inc. for informational purposes only. Actual amounts may vary.
        HOA fees may include property taxes on listings classified as Co-Ops. Contact the listing agent and/or owner for fee details.
        Mortgage interest rates are dependent on a number of factors, including credit score, down payment, and repayment length. Interest rate data provided by Zillow Group Marketplace, Inc. as of 1/1/1970 from various mortgage lenders with which we have lead or other similar arrangements; the Estimated Payment is an average of those rates.
        See how much you could borrow to make a competitive offer.

        Climate risks

        Neighborhood: 41075

        Getting around

        48 / 100
        Car-Dependent
        23 / 100
        Somewhat Bikeable

        Nearby schools

        GreatSchools rating
        Schools provided by the listing agent
        • Elementary: Woodfill Elementary
        • Middle: Highlands Middle School
        • High: Highlands High

        Source: NKMLS. This data may not be complete. We recommend contacting the local school district to confirm school assignments for this home.

        A local agent can set up tours, give advice and negotiate with sellers.

        A local lender can help you make sure your offer is ready when you are.

        Browse local experts

        Similar homes