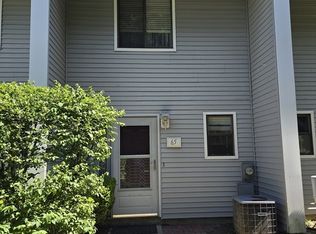
DON'T MISS THIS ONE! Freshly painted, updates throughout and move-in ready, this first-floor condo offers the convenience of easy one-level living in a quiet, convenient location. Clean and well-maintained, it features new air conditioning units, updated LVT flooring, and a walk-in shower. The HOA fee includes heat and hot water, providing added value and convenience. Relax on the shared back porch overlooking the Little River, or take advantage of the nearby shopping, restaurants, and major routes. Additional amenities include on-site laundry facilities and extra storage, making everyday living even more convenient. Whether you're buying your first home, downsizing, or looking for low-maintenance living, this condo is worth a look. Stop renting and start building equity in a place you can call your own. Some photos have been virtually staged.
For sale
$184,900
82 S Maple St APT 38, Westfield, MA 01085
2beds
774sqft
Condominium
Built in 1973
-- sqft lot
$181,700 Zestimate®
$239/sqft
$400/mo HOA
What's special
Walk-in showerNew air conditioning unitsFreshly paintedUpdated lvt flooring
- 19 days |
- 885 |
- 33 |
Zillow last checked:
Listing updated:
Listed by:
Sean Brady 413-265-5125,
Today Real Estate, Inc. 413-579-8555
Source: MLS PIN,MLS#: 73558266
Facts & features
Interior
Bedrooms & bathrooms
- Bedrooms: 2
- Bathrooms: 1
- Full bathrooms: 1
- Main level bathrooms: 1
Primary bedroom
- Features: Closet, Flooring - Wall to Wall Carpet
Bedroom 2
- Features: Closet, Flooring - Wall to Wall Carpet
Primary bathroom
- Features: No
Bathroom 1
- Features: Bathroom - With Shower Stall, Flooring - Laminate, Handicap Accessible
- Level: Main
Kitchen
- Features: Flooring - Stone/Ceramic Tile, Pantry
Living room
- Features: Walk-In Closet(s), Flooring - Vinyl, Slider
Heating
- Baseboard, Natural Gas
Cooling
- Wall Unit(s)
Appliances
- Included: Range, Dishwasher, Disposal, Microwave, Refrigerator
- Laundry: In Basement, Common Area, In Building
Features
- Flooring: Carpet, Laminate
- Has basement: No
- Has fireplace: No
- Common walls with other units/homes: 2+ Common Walls
Interior area
- Total structure area: 774
- Total interior livable area: 774 sqft
- Finished area above ground: 774
- Finished area below ground: 0
Property
Parking
- Total spaces: 1
- Parking features: Off Street, Guest
- Uncovered spaces: 1
Features
- Entry location: Unit Placement(Street,Garden)
- Has view: Yes
- View description: Water
- Has water view: Yes
- Water view: Water
- Waterfront features: Waterfront, River
Details
- Parcel number: M:39 L:5 U:38,2635841
- Zoning: 000
Construction
Type & style
- Home type: Condo
- Property subtype: Condominium
Condition
- Year built: 1973
Utilities & green energy
- Sewer: Public Sewer
- Water: Public
- Utilities for property: for Electric Range, for Electric Oven
Community & HOA
Community
- Features: Public Transportation, Shopping, Park, Walk/Jog Trails, Golf, Medical Facility, Laundromat, Bike Path, Highway Access, House of Worship, Public School, University
HOA
- Amenities included: Hot Water
- Services included: Heat, Insurance, Maintenance Structure, Road Maintenance, Maintenance Grounds, Snow Removal, Trash
- HOA fee: $400 monthly
Location
- Region: Westfield
Financial & listing details
- Price per square foot: $239/sqft
- Tax assessed value: $123,600
- Annual tax amount: $1,876
- Date on market: 8/3/2026
Estimated market value
$181,700
$173,000 - $191,000
$1,690/mo
Price history
| Date | Event | Price |
|---|---|---|
| 8/3/2026 | Listed for sale | $184,900$239/sqft |
Source: MLS PIN #73558266 Report a problem | ||
| 7/29/2026 | Listing removed | $184,900+8.8%$239/sqft |
Source: MLS PIN #73509951 Report a problem | ||
| 7/2/2026 | Price change | $169,900-5.6%$220/sqft |
Source: MLS PIN #73509951 Report a problem | ||
| 6/8/2026 | Price change | $179,900-2.7%$232/sqft |
Source: MLS PIN #73509951 Report a problem | ||
| 4/29/2026 | Listed for sale | $184,900+368.1%$239/sqft |
Source: MLS PIN #73509951 Report a problem | ||
| 9/25/1998 | Sold | $39,500-47.9%$51/sqft |
Source: Public Record Report a problem | ||
| 1/19/1989 | Sold | $75,800$98/sqft |
Source: Public Record Report a problem | ||
Public tax history
| Year | Property taxes | Tax assessment |
|---|---|---|
| 2025 | $1,876 -1% | $123,600 +4.2% |
| 2024 | $1,894 +7.6% | $118,600 +14.4% |
| 2023 | $1,761 +3.5% | $103,700 +12.7% |
| 2022 | $1,701 -0.4% | $92,000 +1.8% |
| 2021 | $1,707 +78.4% | $90,400 +20.4% |
| 2020 | $957 -32.5% | $75,100 +4.2% |
| 2019 | $1,418 +1.6% | $72,100 |
| 2018 | $1,396 -10.6% | $72,100 -10.3% |
| 2017 | $1,561 -0.1% | $80,400 |
| 2016 | $1,563 | $80,400 |
Find assessor info on the county website
Monthly payment
Est. payment
Payment breakdown
Explore the cost of this home by adjusting the details. Changes won't be saved.Climate risks
Neighborhood: 01085
Nearby schools
GreatSchools rating
- 6/10Highland Elementary SchoolGrades: PK-4Distance: 0.7 mi
- 4/10Westfield Middle SchoolGrades: 7-8Distance: 0.6 mi
- 6/10Westfield High SchoolGrades: 9-12Distance: 2.5 mi
Schools provided by the listing agent
- Elementary: Westfield River
- Middle: Westfield Middle School
- High: Westfield High School
Source: MLS PIN. This data may not be complete. We recommend contacting the local school district to confirm school assignments for this home.
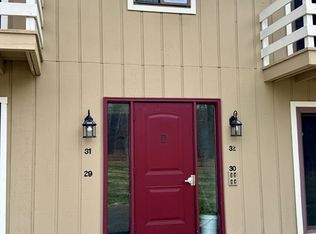
- $189,9002 bd1 ba774 sqft82 S Maple St APT 31, Westfield, MA 01085Sold
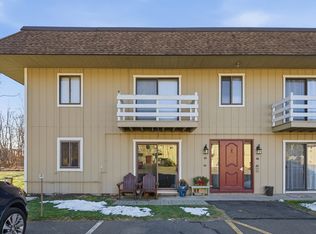
- $150,0002 bd1 ba774 sqft82 S Maple St APT 33, Westfield, MA 01085Sold
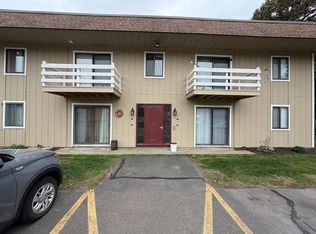
- $199,9002 bd1 ba800 sqft82 S Maple St APT 43, Westfield, MA 01085Sold
- $167,8002 bd1 ba774 sqft82 S Maple St APT 25, Westfield, MA 01085Off Market
- $171,2002 bd1 ba774 sqft82 S Maple St APT 30, Westfield, MA 01085Off Market
- $173,8002 bd1 ba774 sqft82 S Maple St APT 42, Westfield, MA 01085Off Market
- $170,9002 bd1 ba774 sqft82 S Maple St APT 10, Westfield, MA 01085Off Market
- $169,3002 bd1 ba774 sqft82 S Maple St APT 13, Westfield, MA 01085Off Market
A local agent can set up tours, give advice and negotiate with sellers.
Similar homes
- $219,9002 bd2 ba1k sqftTekoa Condominiums, Westfield, MA 01085For Sale
 MLS ID #73561920, The Aimee Kelly Crew, eXp Realty LLC. MLS PIN
 - $165,0002 bd1 ba737 sqftElm Court, West Springfield, MA 01089For Sale
 MLS ID #73558041, Tammy Crochiere, Real Broker MA, LLC. MLS PIN
 - $220,0002 bd2 ba962 sqftRiverbend Condos, Westfield, MA 01085For Sale
 MLS ID #73527150, Gary Fuls Jr., RE/MAX Transitions. MLS PIN
 - $164,9002 bd1 ba541 sqftWentworth Estates, West Springfield, MA 01089For Sale
 MLS ID #73563487, The Gallagher, Aguasvivas & Bloom Team, Gallagher Real Estate. MLS PIN
 - $125,0002 bd1 ba980 sqft4 Fair Ln, Westfield, MA 01085For SaleMLS ID #73562418, Julianne M. Krutka, Park Square Realty. MLS PIN
- $180,0001 bd1 ba750 sqftPioneer Valley, Chicopee, MA 01020For SaleMLS ID #73562545, Kelley & Katzer Team, Kelley & Katzer Real Estate, LLC. MLS PIN
- $180,0001 bd1 ba862 sqft161 Nassau Dr #161, Springfield, MA 01129For SaleMLS ID #73556271, The Denise DeSellier Team, Berkshire Hathaway HomeServices Realty Professionals. MLS PIN
- $100,0002 bd2 ba980 sqft8 1st Ave, Westfield, MA 01085For SaleMLS ID #73559530, Julianne M. Krutka, Park Square Realty. MLS PIN
- $169,9002 bd1 ba759 sqft44 Colony Rd, West Springfield, MA 01089For SaleMLS ID #73561247, Fermin Group, Century 21 North East. MLS PIN
- $185,0002 bd2 ba991 sqftKirby Schoolhouse Condominums, Chicopee, MA 01013For SaleMLS ID #73563497, Christian Lowe, Lowe & Lowe Realty Co.. MLS PIN
- $179,9003 bd1 ba968 sqft19 Goss Hill Rd, Huntington, MA 01050For SaleMLS ID #73564058, Adam Lajeunesse, Real Broker MA, LLC. MLS PIN
- $209,0002 bd2 ba925 sqft34 Sumner Ave APT 301, Springfield, MA 01108For SaleMLS ID #73495697, Liam Reynolds, Samuel D. Plotkin & Associates. MLS PIN
- $175,0001 bd1 ba652 sqft164 Regency Park Dr, Agawam, MA 01001For SaleMLS ID #73555072, Sergey Adamyan, Interstate Realty Group, LLC. MLS PIN
- $195,0002 bd1 ba734 sqftChapin Street Condominuims, Holyoke, MA 01040For SaleMLS ID #73528975, Derek Greene, The Greene Realty Group. MLS PIN
- $230,0002 bd2 ba912 sqft24 Maple Crest Cir APT F, Holyoke, MA 01040For SaleMLS ID #73562626, Bethany York Rudzik, Real Broker MA, LLC. MLS PIN
- $205,0002 bd2 ba876 sqft288 Regency Park Dr, Agawam, MA 01001For SaleMLS ID #73519074, Ahmet Gunay, Premier Choice Realty. MLS PIN
- $100,0002 bd1 ba980 sqft16 Fair Ln, Westfield, MA 01085For SaleMLS ID #73519802, Julianne M. Krutka, Park Square Realty. MLS PIN
- $175,0002 bd1 ba840 sqft101 Mulberry St APT 113, Springfield, MA 01105For SaleMLS ID #73535473, Fred Miller, Keller Williams Realty. MLS PIN
- $182,0001 bd1 ba560 sqft128 N Lake Ave, Southwick, MA 01077For SaleMLS ID #73559265, Alan Ward, Great Homes Real Estate, Inc.. MLS PIN
- $174,0001 bd1 ba719 sqft80 Brush Hill Ave APT 65, West Springfield, MA 01089For SaleMLS ID #73503572, Derek Greene, The Greene Realty Group. MLS PIN
