Skip main navigation
Sold for $615,000
Street View
  • $615,000

    82 S Newbern Way, Aurora, CO 80018

    4beds
    3,820sqft
    Single Family Residence
    Built in 2013
    9,148 Square Feet Lot
    $614,000 Zestimate®
    $161/sqft
    $4,892 Estimated rent

    Home value

    $614,000

    $577,000 - $651,000

    $4,892/mo

    Zestimate® history
    Loading
    Loading...

    Owner options

    List your home for rent

    $4,892/mo

    Rent Zestimate®

    Find your next renter with Zillow Rental Manager. Plus, with online applications, you can quickly screen prospective tenants – for free.

    Learn more

    $4,892/mo

    Rent Zestimate®

    Refinance and save

    $3,837/mo

    Est. payment

    Refinancing to a lower rate could help reduce your monthly payments and save thousands over the life of the loan.

    See today's rates

    $3,837/mo

    Est. payment

    Explore your selling options

    Work with a Zillow partner agent

    Leverage their expertise and Zillow's premium Showcase listings to get your home seen by more buyers.

    Get started

    List with your own agent

    Get your home in front of millions of buyers by listing it on Zillow.

    Learn how to do it

    Sell it yourself

    Take full control of how buyers see your home on Zillow by listing For Sale by Owner (FSBO).

    List your home

    What's special

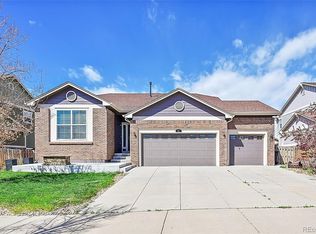
    This home is packed with thoughtful upgrades, custom details and inviting indoor-outdoor living spaces. Beautiful hardwood flooring extends throughout the main level, staircase and upper hallway, while newer carpet and luxury vinyl plank flooring add comfort and durability throughout the home. The updated fireplace features stacked stone, custom woodwork, a wood mantel and fireplace fan, creating a warm focal point in the living area. Additional interior highlights include custom lighting, RGB accent lighting, updated paint, office wainscoting, a custom bar top and half wall, and a charming barn door in the laundry room. The primary bathroom features a custom wood accent wall, updated mirrors, lighting and faucets. The garage offers epoxy flooring and custom white cabinetry, while the basement includes convenient built-in shelving. Outside, enjoy the custom concrete patio, included hot tub, hand-built storage shed and mature cherry and peach trees that produce fruit. A crank-down wind and sun screen adds comfort to the front porch. Major improvements/upgrades include a new roof with Class 4 impact-resistant shingles and fresh exterior paint on both the home and shed in 2024. All kitchen appliances are included. With a strong offer, the seller may also consider including the washer, dryer, TVs. The water heater is 2 years old as is the kitchen disposal! This beautifully updated home offers custom character, practical upgrades and spaces designed to enjoy! Seller is offering up to $10,000 in concessions with an acceptable offer, to be applied toward buyer’s allowable closing costs, prepaid expenses, and/or an interest-rate buydown, subject to lender approval. All owned mineral rights, including all oil, gas, and other mineral interests, are excluded from the sale and shall be retained by Seller.

    Zillow last checked:

    Listing updated:

    Listed by:

    Mindy Odden 720-308-4478 oddenrealty@gmail.com,

    Realty One Group Premier

    Bought with:

    Lane Lyon, 100040255

    Coldwell Banker Global Luxury Denver

    Source: REcolorado as distributed by MLS GRID,MLS#: 6464035MLS Logo

    Facts & features

    Interior

    Bedrooms & bathrooms
    • Bedrooms: 4
    • Bathrooms: 4
    • Full bathrooms: 2
    • 3/4 bathrooms: 1
    • 1/2 bathrooms: 1
    • Main level bathrooms: 1
    Bedroom
    • Features: Primary Suite
    • Level: Upper
    Bedroom
    • Level: Upper
    Bedroom
    • Level: Upper
    Bedroom
    • Level: Upper
    Bathroom
    • Features: Primary Suite
    • Level: Upper
    Bathroom
    • Level: Upper
    Bathroom
    • Level: Upper
    Bathroom
    • Level: Main
    Den
    • Level: Main
    Great room
    • Level: Main
    Heating
    • Forced Air, Natural Gas
    Cooling
    • Central Air
    Appliances
    • Included: Dishwasher, Microwave, Oven, Range
    Features
    • Eat-in Kitchen, Five Piece Bath, Kitchen Island, Primary Suite, Smoke Free, Vaulted Ceiling(s), Walk-In Closet(s)
    • Flooring: Carpet, Wood
    • Windows: Double Pane Windows, Window Coverings
    • Basement: Full
    • Number of fireplaces: 1
    • Fireplace features: Family Room, Gas, Gas Log
    Interior area
    • Total structure area: 3,820
    • Total interior livable area: 3,820 sqft
    • Finished area above ground: 2,536
    • Finished area below ground: 0

    Property

    Parking
    • Total spaces: 3
    • Parking features: Floor Coating
    • Attached garage spaces: 3
    Features
    • Levels: Two
    • Stories: 2
    • Patio & porch: Patio
    • Exterior features: Private Yard
    • Has spa: Yes
    • Spa features: Spa/Hot Tub
    • Fencing: Full
    Lot
    • Size: 9,148 Square Feet
    • Features: Open Space, Sprinklers In Front, Sprinklers In Rear
    Details
    • Parcel number: 034667717
    • Special conditions: Standard

    Construction

    Type & style
    • Home type: SingleFamily
    • Architectural style: Contemporary
    • Property subtype: Single Family Residence
    Materials
    • Frame, Rock, Wood Siding
    • Foundation: Slab
    • Roof: Composition
    Condition
    • Year built: 2013
    Details
    • Builder model: Grant
    • Builder name: Lennar

    Utilities & green energy

    • Sewer: Public Sewer
    • Water: Public

    Community & HOA

    Community
    • Security: Smoke Detector(s)
    • Subdivision: Adonea
    HOA
    • Has HOA: Yes
    • Amenities included: Clubhouse, Playground, Pool
    • Services included: Maintenance Grounds, Trash
    • HOA fee: $135 quarterly
    • HOA name: CCMC MGMT/Adonea MetroDistrict
    • HOA phone: 303-390-1222
    Location
    • Region: Aurora

    Financial & listing details

    • Price per square foot: $161/sqft
    • Tax assessed value: $611,000
    • Annual tax amount: $6,049
    • Date on market: 7/24/2026
    • Listing terms: Cash,Conventional,FHA,VA Loan
    • Exclusions: 1.All Owned Mineral Rights, Including All Oil, Gas, And Other Mineral Interests, Are Excluded From The Sale And Shall Be Retained By Seller. 2. Tv's 3. Seller's Personal Property 4. White General Electric Refrigerator 5. Blue Cabinet/Buffet
    • Ownership: Individual
    • Road surface type: Paved

    Price history

    DateEventPrice
    9/2/2026Sold$615,000-2.2%$161/sqft
    Source: REcolorado as distributed by MLS GRID #6464035 Report a problem
    8/3/2026Pending sale$629,000$165/sqft
    Source: REcolorado as distributed by MLS GRID #6464035 Report a problem
    7/24/2026Listed for sale$629,000+60.5%$165/sqft
    Source: REcolorado as distributed by MLS GRID #6464035 Report a problem
    7/21/2016Sold$392,000+0.5%$103/sqft
    Source: Public Record Report a problem
    5/26/2016Listed for sale$390,000+8.3%$102/sqft
    Source: RE/MAX PROFESSIONALS #7466796 Report a problem
    5/6/2015Listing removed$360,000$94/sqft
    Source: RE/MAX PROFESSIONALS #5608465 Report a problem
    4/19/2015Pending sale$360,000$94/sqft
    Source: RE/MAX PROFESSIONALS #5608465 Report a problem
    4/11/2015Listed for sale$360,000+7.5%$94/sqft
    Source: RE/MAX Professionals #5608465 Report a problem
    4/23/2014Sold$335,000$88/sqft
    Source: Public Record Report a problem

    Public tax history

    YearProperty taxesTax assessment
    2025$5,705 +2%$38,188 -2.3%
    2024$5,592 +16.5%$39,068 -9.5%
    2023$4,800 -3%$43,168 +38.1%
    2022$4,948 $31,261 -2.8%
    2021-- $32,161 -3.5%
    2020$5,843 +12.1%$33,312
    2019$5,211 --
    2018$5,211 +8%$28,174
    2017$4,824 $28,174 +2.3%
    2016-- $27,534
    2015-- $27,534 +513.4%
    2014$4,534 +500.6%$4,489 +10.3%
    2013$755 $4,070
    2012-- $4,070
    2011$578 +6.1%$4,070
    2010$545 -30.2%$4,070 +5.4%
    2009$781 $3,860 -32.8%
    2008-- $5,742
    2007-- $5,742
    Find assessor info on the county website

    Neighborhood: Adonea

    Nearby schools

    GreatSchools rating
    Schools provided by the listing agent
    • Elementary: Vista Peak
    • Middle: Vista Peak
    • High: Vista Peak
    • District: Adams-Arapahoe 28J

    Source: REcolorado as distributed by MLS GRID. This data may not be complete. We recommend contacting the local school district to confirm school assignments for this home.

    Get a cash offer in 3 minutes
    Find out how much your home could sell for in as little as 3 minutes with a no-obligation cash offer.
    Estimated market value
    $614,000
    Get a cash offer in 3 minutes
    Find out how much your home could sell for in as little as 3 minutes with a no-obligation cash offer.
    Estimated market value
    $614,000