Set on a quiet cul-de-sac and adjacent to Blackledge Golf Course, this 12-room custom Colonial delivers space, privacy and easy indoor-outdoor living. Sun-drenched interior with abundant windows and soaring ceilings sets the tone. The main level offers an open-concept kitchen, dining and living room anchored by a fireplace, great for everyday gathering. Large first-floor laundry and a first-floor full bath. The 6 bedrooms and 5 full bathrooms allow flexible options for guest rooms or home offices. A heated, finished lower level adds approximately 1,500 sq ft with a bar, possible separate bedroom, full bath, and walk-out sliders - ideal for entertaining and comfortable overnight stays. A covered walkway connects the home to an 800 sq ft pool house with an indoor heated pool, retractable cover and half bath for convenience - a four-season retreat for laps, play or relaxing after a round. With nearly 5,200 sq ft of living space, a private, wooded backyard, and multiple areas to gather, this property is one of a kind, designed for daily ease and memorable hosting. Enjoy a tranquil setting - close to everything, yet quietly tucked away. Recent updates include a new HVAC system (2024), new carpeting, paint and lighting, newer appliances including Bosch double oven, new refrigerator (9/2025), and pool improvements with the filter, pump, and heater replaced within the last 5 years. Welcome home to your private retreat of quiet surroundings, generous spaces and every amenity.
Sold for $775,000
$775,000
82 South Stonybrook Drive, Marlborough, CT 06447
6beds
3,900sqft
Single Family Residence
Built in 1983
1.43 Acres Lot
$813,500 Zestimate®
$199/sqft
$6,007 Estimated rent
Home value
$813,500
$740,000 - $895,000
$6,007/mo
Zestimate® history
Owner options
List your home for rent
$6,007/mo
Rent Zestimate®
Find your next renter with Zillow Rental Manager. Plus, with online applications, you can quickly screen prospective tenants – for free.
$6,007/mo
Rent Zestimate®
Refinance and save
$4,671/mo
Est. payment
Refinancing to a lower rate could help reduce your monthly payments and save thousands over the life of the loan.
$4,671/mo
Est. payment
Explore your selling options
Work with a Zillow partner agent
Leverage their expertise and Zillow's premium Showcase listings to get your home seen by more buyers.
Get startedList with your own agent
Get your home in front of millions of buyers by listing it on Zillow.
Learn how to do itSell it yourself
Take full control of how buyers see your home on Zillow by listing For Sale by Owner (FSBO).
List your homeWhat's special
Zillow last checked:
Listing updated:
Listed by:
Doreen Amata (860)305-8507,
Coldwell Banker Realty 860-644-2461
Bought with:
Joel P. Barry, REB.0795140
LIFESTYLE REALTY, LLC
Source: Smart MLS,MLS#: 24120237
Facts & features
Interior
Bedrooms & bathrooms
- Bedrooms: 6
- Bathrooms: 6
- Full bathrooms: 5
- 1/2 bathrooms: 1
Primary bedroom
- Features: Balcony/Deck, Full Bath, Whirlpool Tub, Walk-In Closet(s)
- Level: Upper
- Area: 420 Square Feet
- Dimensions: 20 x 21
Bedroom
- Level: Upper
- Area: 325 Square Feet
- Dimensions: 13 x 25
Bedroom
- Level: Upper
- Area: 140 Square Feet
- Dimensions: 10 x 14
Bedroom
- Level: Upper
- Area: 210 Square Feet
- Dimensions: 14 x 15
Bedroom
- Level: Upper
- Area: 143 Square Feet
- Dimensions: 11 x 13
Bedroom
- Level: Upper
- Area: 130 Square Feet
- Dimensions: 10 x 13
Den
- Features: Hardwood Floor
- Level: Main
- Area: 182 Square Feet
- Dimensions: 13 x 14
Dining room
- Features: Hardwood Floor
- Level: Main
- Area: 168 Square Feet
- Dimensions: 12 x 14
Family room
- Level: Lower
- Area: 276 Square Feet
- Dimensions: 12 x 23
Kitchen
- Features: Remodeled, Breakfast Bar, Kitchen Island
- Level: Main
- Area: 168 Square Feet
- Dimensions: 12 x 14
Living room
- Features: Fireplace, Hardwood Floor
- Level: Main
- Area: 480 Square Feet
- Dimensions: 16 x 30
Heating
- Forced Air, Oil
Cooling
- Central Air
Appliances
- Included: Oven/Range, Refrigerator, Dishwasher, Disposal, Washer, Dryer, Water Heater
- Laundry: Main Level
Features
- Basement: Full,Finished
- Attic: None
- Number of fireplaces: 1
Interior area
- Total structure area: 3,900
- Total interior livable area: 3,900 sqft
- Finished area above ground: 3,900
Property
Parking
- Total spaces: 2
- Parking features: Attached, Garage Door Opener
- Attached garage spaces: 2
Features
- Has private pool: Yes
- Pool features: Heated, Solar Cover, Indoor
Lot
- Size: 1.43 Acres
- Features: Few Trees, Cul-De-Sac
Details
- Additional structures: Pool House
- Parcel number: 2223023
- Zoning: R
Construction
Type & style
- Home type: SingleFamily
- Architectural style: Colonial
- Property subtype: Single Family Residence
Materials
- Vinyl Siding
- Foundation: Concrete Perimeter
- Roof: Asphalt
Condition
- New construction: No
- Year built: 1983
Utilities & green energy
- Sewer: Septic Tank
- Water: Well
- Utilities for property: Cable Available
Community & HOA
Community
- Features: Golf, Health Club, Library
HOA
- Has HOA: No
Location
- Region: Marlborough
Financial & listing details
- Price per square foot: $199/sqft
- Tax assessed value: $370,920
- Annual tax amount: $13,999
- Date on market: 9/24/2025
Price history
| Date | Event | Price |
|---|---|---|
| 11/7/2025 | Sold | $775,000+10.7%$199/sqft |
Source:  Smart MLS #24120237 Report a problem Smart MLS #24120237 Report a problem | ||
| 10/6/2025 | Pending sale | $699,900$179/sqft |
Source: Smart MLS #24120237 Report a problem | ||
| 9/30/2025 | Listed for sale | $699,900+38.6%$179/sqft |
Source: Smart MLS #24120237 Report a problem | ||
| 8/21/2013 | Sold | $505,000-3.8%$129/sqft |
Source: Smart MLS #G646927 Report a problem | ||
| 4/5/2013 | Listed for sale | $525,000+40.1%$135/sqft |
Source: Coldwell Banker Residential Brokerage #G646927 Report a problem | ||
| 12/23/2008 | Sold | $374,800+36.3%$96/sqft |
Source: Smart MLS #G485315 Report a problem | ||
| 1/11/1999 | Sold | $274,900$70/sqft |
Source: Public Record Report a problem | ||
Public tax history
| Year | Property taxes | Tax assessment |
|---|---|---|
| 2025 | $13,999 +4% | $370,920 |
| 2024 | $13,461 +4.5% | $370,920 |
| 2023 | $12,882 -2.3% | $370,920 |
| 2022 | $13,186 -0.8% | $370,920 |
| 2021 | $13,294 -3.2% | $370,920 -2% |
| 2020 | $13,727 -6% | $378,480 -3.4% |
| 2019 | $14,599 +2% | $391,930 |
| 2018 | $14,313 +3% | $391,930 |
| 2017 | $13,898 +3.8% | $391,930 |
| 2016 | $13,384 +5.9% | $391,930 +2% |
| 2015 | $12,642 +4.6% | $384,370 |
| 2014 | $12,088 +2.2% | $384,370 |
| 2013 | $11,823 -0.9% | $384,370 |
| 2012 | $11,927 +6.9% | $384,370 -6.3% |
| 2011 | $11,154 -4.3% | $410,060 -6.5% |
| 2010 | $11,659 +27.1% | $438,620 +26.6% |
| 2009 | $9,175 -38.2% | $346,500 -39.6% |
| 2008 | $14,836 +2.6% | $573,720 |
| 2007 | $14,463 +2% | $573,720 |
| 2006 | $14,177 +34.9% | $573,720 +67.2% |
| 2005 | $10,512 +4.8% | $343,070 |
| 2004 | $10,028 +3.3% | $343,070 0% |
| 2003 | $9,710 +43% | $343,100 +64.2% |
| 2001 | $6,789 +6.7% | $208,900 -0.8% |
| 1997 | $6,361 | $210,620 |
Find assessor info on the county website
Neighborhood: 06447
Nearby homes
- $538,9003 bd2 ba2.2k sqft78 S Stonybrook Dr, Marlborough, CT 06447Off Market
- $710,5004 bd3 ba2.5k sqft53 Stony Brook Dr, Marlborough, CT 06447Off Market
- $493,6003 bd3 ba2.4k sqft74 S Stonybrook Dr, Marlborough, CT 06447Off Market
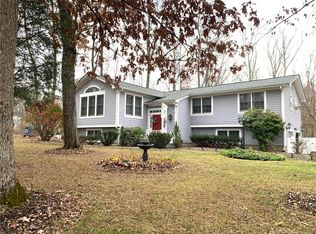
- $567,1003 bd2 ba2.4k sqft31 Mayflower Dr, Marlborough, CT 06447Off Market
- $452,3003 bd2 ba1.9k sqft70 S Stonybrook Dr, Marlborough, CT 06447Off Market
- $735,9003 bd3 ba1.6k sqft52 Stony Brook Dr, Marlborough, CT 06447Off Market
- $618,0004 bd3 ba2.4k sqft73 S Stonybrook Dr, Marlborough, CT 06447Off Market
- $496,0003 bd3 ba1.8k sqft68 S Stonybrook Dr, Marlborough, CT 06447Off Market
Nearby schools
GreatSchools rating
- 8/10Elmer Thienes-Mary Hall Elementary SchoolGrades: PK-6Distance: 3.6 mi
- 7/10Rham Middle SchoolGrades: 7-8Distance: 4.4 mi
- 9/10Rham High SchoolGrades: 9-12Distance: 4.5 mi
Schools provided by the listing agent
- Elementary: Elmer Thienes
- Middle: RHAM
- High: RHAM
Source: Smart MLS. This data may not be complete. We recommend contacting the local school district to confirm school assignments for this home.


Get pre-qualified for a loan
At Zillow Home Loans, we can pre-qualify you in as little as 5 minutes with no impact to your credit score.An equal housing lender. NMLS #10287.
Sell for more on Zillow
Get a Zillow Showcase℠ listing at no additional cost and you could sell for .
$813,500
2% more
+$16,270
With Zillow Showcase(estimated)
$829,770
- Connecticut
- Hartford County
- Marlborough
- 06447
- 82 South Stonybrook Drive
Nearby cities
Nearby zip codes
Other Marlborough Topics
