You are not dreaming! This custom log home on 27.39 private acres truly has it all. Featuring 5 bedrooms, 4 full bathrooms, 2 full kitchens, and 1 kitchenette—plus custom quarried soapstone countertops throughout the kitchens and baths—this property offers a lifestyle of comfort, luxury, and endless possibilities. Step inside to find a spacious living room, recreation room, family room, game room, and a stunning loft with a second-floor overlook to the living room below. Cozy up beside the wood-burning fireplace or enjoy the warmth from the massive outdoor wood burner that keeps the radiant heated ceramic floors toasty throughout the home. The attached oversized two-car garage, workshop/office, and in-ground heated pool (surrounded by a charming picket fence) make this home truly unmatched. Enjoy mornings on the covered front porch, evenings on the large back deck, and quiet moments in the fenced garden area. Bring your homesteading dreams to life with a luxury chicken coop or gather around the fire pit with friends. Explore 27+ acres of magical rolling forest featuring clearings, a wet-weather stream, and trails perfect for walking, hunting, bird watching, four-wheeling, and dirt biking. This home includes a connected apartment with a separate entrance, its own porch, cabin-feel family room with a wood-burning fireplace, radiant-heated ceramic floors, a bedroom with attached bath, and full kitchen. A connecting door allows the apartment to be fully open to the main home—or completely private. Perfect for an in-law suite, guest quarters, multigenerational living, or even a main-level second primary suite. Inside, the craftsmanship shines with cathedral wood ceilings, walls of windows, log walls, exposed beams, skylights, and freshly renovated bathrooms (2024). The lower level offers even more space with a recreation room, full bathroom, large windows overlooking the pool, bedroom, kitchenette/wet bar with refrigerator, custom wood cabinets, and soapstone countertops. Direct access to the pool creates the ideal entertainment flow. The workshop/office provides rugged built-ins for woodworking or projects, along with DSL and satellite options for your internet and TV needs. The oversized garage even has a second set of stairs up to the main level. Feel secure with a monitored alarm system and lockable front gate at the tree-lined entrance of the private gravel drive leading to a paved parking area and walkways. With 3 HVAC systems plus the radiant heat powered by the large outdoor wood burner, this home stays comfortable year-round. For those who desire MORE from life—privacy, space, nature, comfort, and luxury—this property is a dream come true. Book your showing today and experience what it feels like to relax by your own heated pool, surrounded by friends, family, and 27 acres of pure tranquility.
Sold for $850,000
Street View
$850,000
82 Sabrina Ln, Hedgesville, WV 25427
5beds
4,480sqft
Single Family Residence
Built in 2006
27.39 Acres Lot
$859,200 Zestimate®
$190/sqft
$4,211 Estimated rent
Home value
$859,200
$782,000 - $945,000
$4,211/mo
Zestimate® history
Owner options
List your home for rent
$4,211/mo
Rent Zestimate®
Find your next renter with Zillow Rental Manager. Plus, with online applications, you can quickly screen prospective tenants – for free.
$4,211/mo
Rent Zestimate®
Refinance and save
$4,073/mo
Est. payment
Refinancing to a lower rate could help reduce your monthly payments and save thousands over the life of the loan.
$4,073/mo
Est. payment
Explore your selling options
Work with a Zillow partner agent
Leverage their expertise and Zillow's premium Showcase listings to get your home seen by more buyers.
Get startedList with your own agent
Get your home in front of millions of buyers by listing it on Zillow.
Learn how to do itSell it yourself
Take full control of how buyers see your home on Zillow by listing For Sale by Owner (FSBO).
List your homeWhat's special
Wood-burning fireplaceLog wallsLarge back deckRadiant heated ceramic floorsExposed beamsMassive outdoor wood burnerCathedral wood ceilings
Zillow last checked:
Listing updated:
Listed by:
Brandi Marcum 731-614-9711,
Pearson Smith Realty, LLC
Bought with:
Angela Horner, WV0026509
RE/MAX Distinctive Real Estate
Source: Bright MLS,MLS#: WVBE2046604
Facts & features
Interior
Bedrooms & bathrooms
- Bedrooms: 5
- Bathrooms: 4
- Full bathrooms: 4
- Main level bathrooms: 1
Basement
- Area: 942
Heating
- Heat Pump, Radiant, Wood Stove, Other, Electric, Wood
Cooling
- Central Air, Electric
Appliances
- Included: Water Treat System, Electric Water Heater
- Laundry: Has Laundry, Washer In Unit, Dryer In Unit, Main Level
Features
- 2nd Kitchen, Ceiling Fan(s), Additional Stairway, Built-in Features, Soaking Tub, Cedar Closet(s), Dining Area, Efficiency, Exposed Beams, Entry Level Bedroom, Flat, Kitchen - Country, Pantry, Primary Bath(s), Recessed Lighting, Walk-In Closet(s), Other, 9'+ Ceilings, Beamed Ceilings, Cathedral Ceiling(s), Dry Wall, Log Walls, High Ceilings, Vaulted Ceiling(s), Wood Ceilings, Wood Walls
- Flooring: Carpet, Ceramic Tile, Heated, Hardwood, Wood
- Windows: Skylight(s), Window Treatments
- Basement: Full,Finished,Heated,Concrete,Rear Entrance,Windows,Workshop,Connecting Stairway
- Number of fireplaces: 2
- Fireplace features: Wood Burning, Stone, Wood Burning Stove
Interior area
- Total structure area: 4,480
- Total interior livable area: 4,480 sqft
- Finished area above ground: 3,538
- Finished area below ground: 942
Property
Parking
- Total spaces: 12
- Parking features: Garage Faces Rear, Garage Door Opener, Inside Entrance, Gravel, Driveway, Private, Attached, Other
- Attached garage spaces: 2
- Uncovered spaces: 10
Accessibility
- Accessibility features: Other
Features
- Levels: Two
- Stories: 2
- Patio & porch: Deck, Patio, Porch
- Exterior features: Extensive Hardscape, Lighting, Flood Lights, Rain Gutters, Play Area, Play Equipment
- Has private pool: Yes
- Pool features: Fenced, Heated, In Ground, Private
- Has spa: Yes
- Spa features: Bath
- Fencing: Partial,Wood
- Has view: Yes
- View description: Mountain(s), Trees/Woods, Other
Lot
- Size: 27.39 Acres
- Features: Backs to Trees, Cleared, Front Yard, Hunting Available, Landscaped, Mountainous, No Thru Street, Premium, Private, Poolside, Rear Yard, Secluded, SideYard(s), Sloped, Stream/Creek, Wooded, Rural
Details
- Additional structures: Above Grade, Below Grade
- Parcel number: 03 14004100000000
- Zoning: 101
- Special conditions: Standard
- Other equipment: See Remarks
Construction
Type & style
- Home type: SingleFamily
- Architectural style: Cabin/Lodge
- Property subtype: Single Family Residence
Materials
- Log
- Foundation: Permanent, Slab, Concrete Perimeter
- Roof: Architectural Shingle
Condition
- Excellent
- New construction: No
- Year built: 2006
Utilities & green energy
- Sewer: On Site Septic
- Water: Conditioner, Private, Well
- Utilities for property: Electricity Available, Sewer Available, Water Available, Other, Underground Utilities, DSL
Green energy
- Energy efficient items: Fireplace/Wood Stove, Flooring
Community & HOA
Community
- Security: Main Entrance Lock, Monitored, Motion Detectors, Security Gate, Security System, Smoke Detector(s)
- Subdivision: Sleepy Creek View
HOA
- Has HOA: Yes
- HOA fee: $125 annually
- HOA name: SLEEPY CREEK VIEW ASSOCIATION
Location
- Region: Hedgesville
- Municipality: Gerrardstown District
Financial & listing details
- Price per square foot: $190/sqft
- Tax assessed value: $319,920
- Annual tax amount: $3,890
- Date on market: 12/16/2025
- Listing agreement: Exclusive Right To Sell
- Listing terms: Cash,Conventional,FHA,USDA Loan,VA Loan,Other
- Ownership: Fee Simple
- Road surface type: Black Top, Paved
Price history
| Date | Event | Price |
|---|---|---|
| 3/30/2026 | Sold | $850,000-5%$190/sqft |
Source:  Bright MLS #WVBE2046604 Report a problem Bright MLS #WVBE2046604 Report a problem | ||
| 2/11/2026 | Pending sale | $895,000$200/sqft |
Source: Bright MLS #WVBE2046604 Report a problem | ||
| 1/22/2026 | Price change | $895,000-2.6%$200/sqft |
Source: Bright MLS #WVBE2046604 Report a problem | ||
| 12/16/2025 | Listed for sale | $919,000-0.6%$205/sqft |
Source: Bright MLS #WVBE2046604 Report a problem | ||
| 12/15/2025 | Listing removed | $925,000$206/sqft |
Source: Bright MLS #WVBE2044052 Report a problem | ||
| 9/16/2025 | Listed for sale | $925,000+97.4%$206/sqft |
Source: Bright MLS #WVBE2044052 Report a problem | ||
| 1/16/2018 | Sold | $468,650-2.3%$105/sqft |
Source: Public Record Report a problem | ||
| 11/9/2017 | Listed for sale | $479,900$107/sqft |
Source: Hensell Realty, Co. #1000091379 Report a problem | ||
| 10/19/2017 | Pending sale | $479,900$107/sqft |
Source: Hensell Realty, Co. #BE10052336 Report a problem | ||
| 9/27/2017 | Price change | $479,900-2%$107/sqft |
Source: Hensell Realty, Co. #BE10052336 Report a problem | ||
| 9/8/2017 | Listed for sale | $489,900$109/sqft |
Source: Hensell Realty, Co. #BE10052336 Report a problem | ||
Public tax history
| Year | Property taxes | Tax assessment |
|---|---|---|
| 2025 | $3,890 -0.8% | $319,970 +0.1% |
| 2024 | $3,923 -2.2% | $319,670 +0.7% |
| 2023 | $4,012 +16.7% | $317,450 +7.5% |
| 2022 | $3,438 | $295,430 +6% |
| 2021 | -- | $278,690 +4.7% |
| 2020 | -- | $266,150 +3.6% |
| 2019 | $3,038 +15.4% | $256,970 +15.6% |
| 2018 | $2,633 +1.1% | $222,350 +1.7% |
| 2017 | $2,606 +0.8% | $218,630 +1.7% |
| 2016 | $2,585 -3.8% | $214,920 -1.3% |
| 2015 | $2,689 +0.6% | $217,730 +0.8% |
| 2014 | $2,674 +0.3% | $215,930 -1.2% |
| 2013 | $2,665 | $218,450 +1.2% |
| 2012 | $2,665 -8.3% | $215,810 -8.9% |
| 2011 | $2,906 -2.1% | $236,870 -4.5% |
| 2010 | $2,967 -2.6% | $248,030 -8.9% |
| 2009 | $3,048 +218.7% | $272,150 +585.2% |
| 2005 | $956 | $39,720 |
| 2004 | -- | $39,720 |
Find assessor info on the county website
Neighborhood: 25427
Nearby homes
- $513,3002 bd2 ba1.6k sqft200 Sabrina Ln, Hedgesville, WV 25427Off Market
- $445,0003 bd3 ba2.4k sqft1939 Tuscarora Pike, Hedgesville, WV 25427Off Market
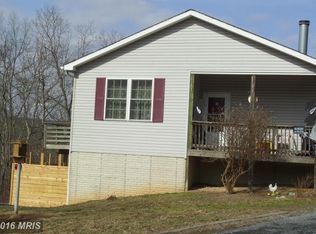
- $--2.35 AcresSabrina Ln, Hedgesville, WV 25427Off Market

- $512,4003 bd2 ba1.3k sqft304 Sabrina Ln, Hedgesville, WV 25427Off Market
- $474,9003 bd2 ba2.1k sqft1945 Tuscarora Pike, Hedgesville, WV 25427Off Market
- $586,8003 bd2 ba2k sqft414 Sabrina Ln, Hedgesville, WV 25427Off Market
- $337,8003 bd2 ba1k sqft500 Sabrina Ln, Hedgesville, WV 25427Off Market
- $651,3004 bd4 ba4.1k sqft902 Mike Ashton Rd, Hedgesville, WV 25427Off Market
Nearby schools
GreatSchools rating
- NABack Creek Valley Elementary SchoolGrades: PK-2Distance: 3.2 mi
- 5/10Mountain Ridge Middle SchoolGrades: 6-8Distance: 5 mi
- 8/10Musselman High SchoolGrades: 9-12Distance: 6.9 mi
Schools provided by the listing agent
- District: Berkeley County Schools
Source: Bright MLS. This data may not be complete. We recommend contacting the local school district to confirm school assignments for this home.
Get a cash offer in 3 minutes
Find out how much your home could sell for in as little as 3 minutes with a no-obligation cash offer.
Estimated market value
$859,200
Get a cash offer in 3 minutes
Find out how much your home could sell for in as little as 3 minutes with a no-obligation cash offer.
Estimated market value
$859,200
- West Virginia
- Berkeley County
- Gerrardstown
- 25427
- 82 Sabrina Ln
Nearby cities
Nearby zip codes
Other Gerrardstown Topics
