Skip main navigation
Sold for $2,750,000
  • $2,750,000

    82 Saw Whiskers Circle, Keystone, CO 80435

    4beds
    4,566sqft
    Single Family Residence
    Built in 1994
    0.29 Acres Lot
    $2,729,300 Zestimate®
    $602/sqft
    $7,649 Estimated rent

    Home value

    $2,729,300

    $2.46M - $3.03M

    $7,649/mo

    Zestimate® history
    Loading
    Loading...

    Owner options

    List your home for rent

    $7,649/mo

    Rent Zestimate®

    Find your next renter with Zillow Rental Manager. Plus, with online applications, you can quickly screen prospective tenants – for free.

    Learn more

    $7,649/mo

    Rent Zestimate®

    Refinance and save

    $12,336/mo

    Est. payment

    Refinancing to a lower rate could help reduce your monthly payments and save thousands over the life of the loan.

    See today's rates

    $12,336/mo

    Est. payment

    Explore your selling options

    Work with a Zillow partner agent

    Leverage their expertise and Zillow's premium Showcase listings to get your home seen by more buyers.

    Get started

    List with your own agent

    Get your home in front of millions of buyers by listing it on Zillow.

    Learn how to do it

    Sell it yourself

    Take full control of how buyers see your home on Zillow by listing For Sale by Owner (FSBO).

    List your home

    What's special

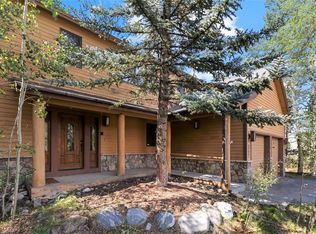
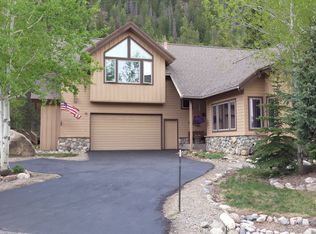
    Backing directly to the White River National Forest and just minutes from Keystone Resort’s ski slopes, this mountain home offers a rare location of tranquility and access. Thoughtfully renovated and impeccably maintained, the home features an open layout, a fully upgraded kitchen with custom cabinetry, Paramount Quartzite slab countertops, high-end appliances, new French Oak hardwood flooring throughout the main level and a stunning new picture window framing beautiful mountain views. The home has so many windows that combined with ceiling skylights, provides wonderful natural light all day long. With 4 large bedrooms, a loft, and 4,566 square feet of living space, this two-level home easily accommodates both intimate getaways and large gatherings. Step outside to your private sanctuary complete with expansive new deck, new Arctic Spas 8-person saltwater hot tub, patio, boulder-lined berm wall, lighting and landscaping. From your backyard, explore direct trail access to the forest for hiking, biking, snowshoeing, or simply strolling with your dog to explore the never-ending natural wonder. Over $500K in recent upgrades, too many to list, and with no restrictions on vacation rentals, this home provides a strong income opportunity as well. No HOA, resort fees or transfer taxes make ownership easy and affordable. Both Keystone golf courses are nearby, and the Snake River and Summit County rec path are within a short walk. See this home today to appreciate all it has to offer.

    Zillow last checked:

    Listing updated:

    Listed by:

    Darryl Nolz (970)470-1829,

    Slifer Smith & Frampton R.E.

    Bought with:

    Agent Not In Board

    NON-BOARD OFFICE

    Source: Altitude Realtors,MLS#: S1061867MLS LogoOriginating MLS: Summit Association of Realtors

    Facts & features

    Interior

    Bedrooms & bathrooms
    • Bedrooms: 4
    • Bathrooms: 4
    • Full bathrooms: 3
    • 1/2 bathrooms: 1
    Primary bedroom
    • Level: Upper
    Bedroom
    • Level: Upper
    Bedroom
    • Level: Upper
    Bedroom
    • Level: Main
    Dining room
    • Level: Main
    Other
    • Level: Upper
    Other
    • Level: Main
    Half bath
    • Level: Main
    Kitchen
    • Level: Main
    Laundry
    • Level: Main
    Living room
    • Level: Main
    Loft
    • Level: Upper
    Media room
    • Level: Main
    Mud room
    • Level: Main
    Other
    • Level: Upper
    Heating
    • Baseboard
    Appliances
    • Included: Built-In Oven, Dishwasher, Gas Cooktop, Disposal, Microwave, Refrigerator, Wine Cooler, Dryer, Washer
    Features
    • Ceiling Fan(s), Five Piece Bathroom, Fireplace, Granite Counters, Tongue and Groove Ceiling(s), High Speed Internet, Jetted Tub, Kitchen Island, Main Level Primary, Open Floorplan, Smoke Free, Skylights, Smart Light(s), Smart Thermostat, Vaulted Ceiling(s)
    • Flooring: Carpet, Tile, Wood
    • Basement: None
    • Has fireplace: Yes
    • Fireplace features: Gas
    Interior area
    • Total interior livable area: 4,566 sqft

    Property

    Parking
    • Total spaces: 2
    • Parking features: Garage
    • Garage spaces: 2
    Features
    • Levels: Two,Multi/Split
    • Has view: Yes
    • View description: Mountain(s)
    Lot
    • Size: 0.29 Acres
    • Features: Borders National Forest, Landscaped, Near Ski Area
    Details
    • Parcel number: 4200090
    • Zoning description: Single Family

    Construction

    Type & style
    • Home type: SingleFamily
    • Property subtype: Single Family Residence
    Materials
    • Frame, Log
    • Foundation: Poured
    • Roof: Architectural,Metal,Shingle
    Condition
    • Resale
    • Year built: 1994

    Utilities & green energy

    • Sewer: Connected
    • Water: Public
    • Utilities for property: Electricity Available, Natural Gas Available, Municipal Utilities, Phone Available, Sewer Available, Trash Collection, Water Available, Cable Available, Sewer Connected

    Community & HOA

    Community
    • Features: Golf, Trails/Paths
    • Subdivision: Saw Whiskers Sub
    HOA
    • Has HOA: No
    Location
    • Region: Keystone

    Financial & listing details

    • Price per square foot: $602/sqft
    • Tax assessed value: $2,310,900
    • Annual tax amount: $7,037
    • Date on market: 8/1/2025
    • Exclusions: No
    • Road surface type: Paved

    Price history

    DateEventPrice
    11/21/2025Sold$2,750,000$602/sqft
    Source: Altitude Realtors #S1061867 Report a problem
    10/29/2025Pending sale$2,750,000$602/sqft
    Source: Altitude Realtors #S1061867 Report a problem
    9/18/2025Price change$2,750,000-4.3%$602/sqft
    Source: Altitude Realtors #S1061867 Report a problem
    8/1/2025Listed for sale$2,875,000+184.7%$630/sqft
    Source: Altitude Realtors #S1061867 Report a problem
    7/19/2006Sold$1,010,000$221/sqft
    Source: Public Record Report a problem

    Public tax history

    YearProperty taxesTax assessment
    2025$7,037 -4.3%$144,431 +3.4%
    2024$7,350 +52.8%$139,749 -6.6%
    2023$4,809 -0.9%$149,594 +77.7%
    2022$4,851 +3.1%$84,171 -2.8%
    2021$4,703 +1.4%$86,594 -3.4%
    2019$4,638 -98.8%$89,686 +21.6%
    2017$382,443 +10523.6%$73,739 -4.4%
    2016$3,600 -5.9%$77,159
    2015$3,824 +3.2%$77,159 +4%
    2014$3,705 +2.7%$74,198
    2013$3,608 $74,198 -7.6%
    2012-- $80,305
    2011-- $80,305 -11.3%
    2010-- $90,584
    Find assessor info on the county website

    Neighborhood: 80435

    Nearby schools

    GreatSchools rating
    Schools provided by the listing agent
    • Elementary: Summit Cove
    • Middle: Summit
    • High: Summit

    Source: Altitude Realtors. This data may not be complete. We recommend contacting the local school district to confirm school assignments for this home.

    Sell for more on Zillow
    Get a Zillow Showcase℠ listing at no additional cost and you could sell for .
    $2,729,300
    2% more
    +$54,586
    With Zillow Showcase(estimated)
    $2,783,886