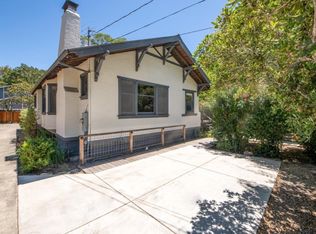
A Rare Level Lot on Coveted Shady Lane. Set on one of Ross's most coveted streets, 82 Shady Lane offers a rare combination of expansive outdoor space, easy indoor-outdoor living, and an exceptional location between downtown Ross and San Anselmo. Situated on a generous, level lot along a beautiful tree-lined street, the property is inviting today while offering exciting possibilities for the future. Filled with natural light, the home features abundant windows and an effortless connection to the outdoors. The inviting living room is anchored by a gas fireplace insert, while the primary suite features vaulted ceilings, charming window seats, a spacious walk-in closet, and en suite bath. A fourth bedroom on the main level, with its own exterior entrance, offers wonderful flexibility as a guest room, home office, gym, or playroom. The expansive grounds are a standout feature, providing ample space for gardening, entertaining, play, and outdoor living. The substantial lot also presents intriguing possibilities for those who may wish to enhance or reimagine the property over time. The location is equally compelling. Ross School is just blocks away, with Ross Common and downtown favorites including March, Tony Tutto, 6 oz Wine Bar, and local boutiques nearby. Neighboring San Anselmo offers an additional array of restaurants, cafes, shops, and wellness studios, while Phoenix Lake and its extensive network of trails are approximately one mile away. A rare opportunity to enjoy space, privacy, and an exceptional lifestyle in the heart of Ross.
Pending
$2,995,000
82 Shady Lane, Ross, CA 94957
4beds
2,250sqft
Single Family Residence
Built in 1956
0.35 Acres Lot
$2,925,300 Zestimate®
$1,331/sqft
$-- HOA
What's special
Gas fireplace insertRare level lotEn suite bathAbundant windowsSpacious walk-in closetFilled with natural lightBeautiful tree-lined street
- 5 days
- 2,215
- 131
Zillow last checked:
Listing updated:
Listed by:
Marcia Skall DRE #01077678 415-533-5721,
Golden Gate Sotheby's 415-461-7200,
Jennifer Glassman DRE #02059113 415-309-5331,
Golden Gate Sotheby's
Source: BAREIS,MLS#: 326074451
Originating MLS: Marin County
Facts & features
Interior
Bedrooms & bathrooms
- Bedrooms: 4
- Bathrooms: 2
- Full bathrooms: 2
Rooms
- Room types: Dining Room, Family Room, Great Room, Kitchen, Living Room, Master Bathroom, Master Bedroom, Media Room, Possible Guest
Primary bedroom
- Features: Sitting Area, Walk-In Closet(s)
- Level: Upper
Bedroom
- Level: Main
Primary bathroom
- Features: Double Vanity, Granite, Shower Stall(s), Tile
Bathroom
- Features: Outside Access, Shower Stall(s), Skylight/Solar Tube, Tile, Window
- Level: Main,Upper
Dining room
- Features: Dining/Family Combo
- Level: Main
Kitchen
- Features: Breakfast Area, Granite Counters, Breakfast Nook, Space in Kitchen
- Level: Main
Heating
- Central, Other
Cooling
- None
Appliances
- Included: Built-In Electric Oven, Built-In Gas Range, Dishwasher, Disposal, Double Oven, Free-Standing Refrigerator, Gas Cooktop, Range Hood, Microwave, Dryer, Washer
- Laundry: Inside Room, Sink
Features
- Flooring: Carpet, Wood
- Basement: None
- Number of fireplaces: 1
- Fireplace features: Brick, Gas Log, Living Room
Interior area
- Total structure area: 2,250
- Total interior livable area: 2,250 sqft
Property
Parking
- Total spaces: 8
- Parking features: Covered, Electric Vehicle Charging Station(s), Uncovered Parking Spaces 2+, Gravel
- Carport spaces: 2
- Uncovered spaces: 6
Features
- Levels: Two
- Stories: 2
- Patio & porch: Patio
- Fencing: Fenced
- Has view: Yes
- View description: Garden/Greenbelt, Trees/Woods
Lot
- Size: 0.35 Acres
- Features: Sprinklers In Front, Sprinklers In Rear, Garden, Landscape Front, Private
Details
- Parcel number: 07310129
- Special conditions: Standard
Construction
Type & style
- Home type: SingleFamily
- Architectural style: Bungalow,Contemporary,Cottage
- Property subtype: Single Family Residence
Materials
- Redwood Siding
- Foundation: Concrete Perimeter
- Roof: Composition
Condition
- Year built: 1956
Utilities & green energy
- Electric: 220 Volts
- Sewer: Public Sewer
- Water: Public
- Utilities for property: Electricity Connected, Natural Gas Available, Public
Community & HOA
Community
- Security: Carbon Monoxide Detector(s), Fire Extinguisher, Security Gate, Smoke Detector(s)
HOA
- Has HOA: No
Location
- Region: Ross
Financial & listing details
- Price per square foot: $1,331/sqft
- Tax assessed value: $707,773
- Date on market: 9/6/2026
- Electric utility on property: Yes
Estimated market value
$2,925,300
$2.78M - $3.07M
$6,050/mo
Price history
| Date | Event | Price |
|---|---|---|
| 9/9/2026 | Pending sale | $2,995,000$1,331/sqft |
Source: | ||
| 9/6/2026 | Listed for sale | $2,995,000$1,331/sqft |
Source: | ||
Public tax history
| Year | Property taxes | Tax assessment |
|---|---|---|
| 2026 | -- | $707,773 +2% |
| 2025 | $10,982 +2.6% | $693,898 +2% |
| 2024 | $10,707 +2% | $680,294 +2% |
| 2023 | $10,499 +2.6% | $666,955 +2% |
| 2022 | $10,232 +2.3% | $653,879 +2% |
| 2021 | $9,999 +1.5% | $641,059 +1% |
| 2020 | $9,848 +4.8% | $634,489 +2% |
| 2019 | $9,397 +1.6% | $622,049 +2% |
| 2018 | $9,253 +2.5% | $609,852 +2% |
| 2017 | $9,030 +4.8% | $597,896 +2% |
| 2016 | $8,618 +0.8% | $586,174 +1.5% |
| 2015 | $8,547 +5% | $577,371 +2% |
| 2014 | $8,143 | $566,063 +0.5% |
| 2013 | -- | $563,507 +2% |
| 2012 | -- | $552,461 +2% |
| 2011 | -- | $541,631 +0.8% |
| 2010 | -- | $537,584 -0.2% |
| 2009 | -- | $538,864 +2% |
| 2008 | -- | $528,298 +2% |
| 2007 | -- | $517,942 +14.6% |
| 2006 | -- | $452,064 -9.2% |
| 2005 | -- | $497,802 +2% |
| 2004 | -- | $488,042 +1.9% |
| 2003 | -- | $479,098 +2% |
| 2002 | -- | $469,708 +2% |
| 2001 | -- | $460,498 |
Find assessor info on the county website
Monthly payment
Est. payment
Payment breakdown
Explore the cost of this home by adjusting the details. Changes won't be saved.Climate risks
Neighborhood: 94957
Local buyer's agents are ready to help