Located in a sought after South Glastonbury Neighborhood! Welcome to this lovingly maintained 2600+ square ft 4-bedroom, 2-bathroom ranch home-truly move-in ready and brimming with character and thoughtful upgrades. Situated in a peaceful neighborhood, this bright and airy home offers over 2,600 square feet of total living space, including a finished lower level and a charming seasonal porch.The heart of the home is the stunning updated kitchen, featuring a custom-made island, new countertops, updated cabinets, beadboard accents, crown molding,new sink & new high-end appliances. An open-concept layout flows seamlessly into the spacious back LR where classic wainscoting, ship-lap detailing, and a whitewashed brick fireplace create an inviting and stylish setting for entertaining.Two fireplaces add warmth and a touch of elegance to both the DR and LR, complemented by refinished hardwood floors, raised panel doors, and fresh, modern paint throughout. The newly added master suite(2024) and a brand-new second bathroom (2025) elevate comfort and functionality.Enjoy year-round versatility with a heated and cooled seasonal porch featuring a new floor, a large finished lower level (714 sq ft) rec room, home office, or guest space. Recent updates include:New chimney (2021),Conversion from oil to propane with high-efficiency radiant heat boiler,New siding,windows, and gutters (2020),whole-house air conditioning and recessed lighting,Updated appliances (washer/dryer, fridge, stove - 2023 ),New deck, newly paved driveway, and added firepit and shed.Finished basement with carpeting and new family room flooring.With every upgrade thoughtfully completed, this home offers timeless style with modern comforts. A detailed feature sheet is available-come see what makes this home truly special.
Sold for $650,000
$650,000
82 Shipman Drive, Glastonbury, CT 06033
4beds
2,622sqft
Single Family Residence
Built in 1959
0.5 Acres Lot
$683,500 Zestimate®
$248/sqft
$3,933 Estimated rent
Home value
$683,500
$622,000 - $752,000
$3,933/mo
Zestimate® history
Owner options
List your home for rent
$3,933/mo
Rent Zestimate®
Find your next renter with Zillow Rental Manager. Plus, with online applications, you can quickly screen prospective tenants – for free.
$3,933/mo
Rent Zestimate®
Refinance and save
$3,918/mo
Est. payment
Refinancing to a lower rate could help reduce your monthly payments and save thousands over the life of the loan.
$3,918/mo
Est. payment
Explore your selling options
Work with a Zillow partner agent
Leverage their expertise and Zillow's premium Showcase listings to get your home seen by more buyers.
Get startedList with your own agent
Get your home in front of millions of buyers by listing it on Zillow.
Learn how to do itSell it yourself
Take full control of how buyers see your home on Zillow by listing For Sale by Owner (FSBO).
List your homeWhat's special
Whitewashed brick fireplaceTwo fireplacesNew deckWhole-house air conditioningGuest spaceCrown moldingRecessed lighting
Zillow last checked:
Listing updated:
Listed by:
Erin Mancino 860-637-1302,
Century 21 AllPoints Realty 860-621-8378
Bought with:
Taheera Pinto, REB.0795044
William Raveis Real Estate
Source: Smart MLS,MLS#: 24106581
Facts & features
Interior
Bedrooms & bathrooms
- Bedrooms: 4
- Bathrooms: 2
- Full bathrooms: 2
Rooms
- Room types: Solarium
Primary bedroom
- Level: Main
Bedroom
- Level: Main
Bedroom
- Level: Main
Bedroom
- Level: Main
Primary bathroom
- Level: Main
Bathroom
- Level: Main
Dining room
- Features: Fireplace, Hardwood Floor
- Level: Main
Family room
- Level: Lower
Kitchen
- Level: Main
Living room
- Features: Fireplace
- Level: Main
Heating
- Hot Water, Propane
Cooling
- Central Air
Appliances
- Included: Oven/Range, Microwave, Refrigerator, Dishwasher, Washer, Dryer, Water Heater
- Laundry: Lower Level
Features
- Wired for Data
- Windows: Thermopane Windows
- Basement: Full
- Attic: Access Via Hatch
- Number of fireplaces: 2
- Fireplace features: Insert
Interior area
- Total structure area: 2,622
- Total interior livable area: 2,622 sqft
- Finished area above ground: 1,908
- Finished area below ground: 714
Property
Parking
- Total spaces: 3
- Parking features: Attached, Paved, Off Street, Driveway, Garage Door Opener, Private
- Attached garage spaces: 1
- Has uncovered spaces: Yes
Features
- Patio & porch: Deck
- Exterior features: Rain Gutters
Lot
- Size: 0.5 Acres
- Features: Subdivided, Level
Details
- Additional structures: Shed(s)
- Parcel number: 575443
- Zoning: AA
Construction
Type & style
- Home type: SingleFamily
- Architectural style: Ranch
- Property subtype: Single Family Residence
Materials
- Vinyl Siding
- Foundation: Concrete Perimeter
- Roof: Asphalt
Condition
- New construction: No
- Year built: 1959
Utilities & green energy
- Sewer: Public Sewer
- Water: Well
Green energy
- Energy efficient items: Thermostat, Ridge Vents, Windows
Community & HOA
Community
- Subdivision: South Glastonbury
HOA
- Has HOA: No
Location
- Region: Glastonbury
Financial & listing details
- Price per square foot: $248/sqft
- Tax assessed value: $335,200
- Annual tax amount: $11,005
- Date on market: 6/30/2025
Price history
| Date | Event | Price |
|---|---|---|
| 8/18/2025 | Sold | $650,000+8.4%$248/sqft |
Source:  Smart MLS #24106581 Report a problem Smart MLS #24106581 Report a problem | ||
| 7/6/2025 | Pending sale | $599,900$229/sqft |
Source: Smart MLS #24106581 Report a problem | ||
| 6/30/2025 | Listed for sale | $599,900+120.6%$229/sqft |
Source: Smart MLS #24106581 Report a problem | ||
| 2/10/2020 | Sold | $272,000-2.8%$104/sqft |
Source: Smart MLS #170256197 Report a problem | ||
| 12/17/2019 | Pending sale | $279,900$107/sqft |
Source: Berkshire Hathaway HomeServices New England Properties #170256197 Report a problem | ||
| 12/6/2019 | Listed for sale | $279,900+37.9%$107/sqft |
Source: Berkshire Hathaway NE Prop. #170256197 Report a problem | ||
| 12/15/2016 | Sold | $203,000+42.5%$77/sqft |
Source: Smart MLS #G10154602 Report a problem | ||
| 3/23/1998 | Sold | $142,500$54/sqft |
Source: Public Record Report a problem | ||
Public tax history
| Year | Property taxes | Tax assessment |
|---|---|---|
| 2025 | $11,005 +2.8% | $335,200 |
| 2024 | $10,703 +36.5% | $335,200 +32.5% |
| 2023 | $7,842 +12.2% | $252,900 +35% |
| 2022 | $6,990 -0.1% | $187,400 |
| 2021 | $6,994 +5.7% | $187,400 +4.5% |
| 2020 | $6,616 +10.6% | $179,300 +9% |
| 2019 | $5,981 +1% | $164,500 |
| 2018 | $5,922 -0.7% | $164,500 +3.3% |
| 2017 | $5,962 +2.9% | $159,200 |
| 2016 | $5,795 | $159,200 |
Find assessor info on the county website
Neighborhood: 06033
Nearby homes
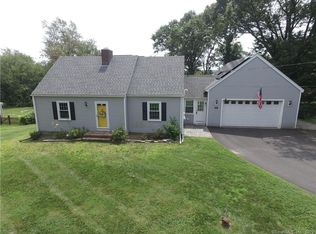
- $375,0003 bd2 ba1.9k sqft94 Shipman Dr, Glastonbury, CT 06033Sold
- $489,3003 bd1 ba1.8k sqft76 Shipman Dr, Glastonbury, CT 06033Off Market
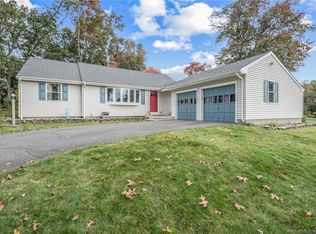
- $498,0003 bd2 ba1.6k sqft81 Shipman Dr, Glastonbury, CT 06033Sold
- $672,7003 bd2 ba1.6k sqft104 Shipman Dr, Glastonbury, CT 06033Off Market
- $572,9003 bd3 ba2k sqft95 Shipman Dr, Glastonbury, CT 06033Off Market
- $647,5004 bd2 ba2.2k sqft71 Shipman Dr, Glastonbury, CT 06033Off Market
- $1,159,3005 bd4 ba4k sqft35 Leigh Gate Rd, Glastonbury, CT 06033Off Market
- $439,9003 bd2 ba1.2k sqft68 Shipman Dr, Glastonbury, CT 06033Off Market
Nearby schools
GreatSchools rating
- 9/10Gideon Welles SchoolGrades: 5-6Distance: 2.7 mi
- 8/10Smith Middle SchoolGrades: 6-8Distance: 3.8 mi
- 9/10Glastonbury High SchoolGrades: 9-12Distance: 2.3 mi
Schools provided by the listing agent
- High: Glastonbury
Source: Smart MLS. This data may not be complete. We recommend contacting the local school district to confirm school assignments for this home.


Get pre-qualified for a loan
At Zillow Home Loans, we can pre-qualify you in as little as 5 minutes with no impact to your credit score.An equal housing lender. NMLS #10287.
Sell for more on Zillow
Get a Zillow Showcase℠ listing at no additional cost and you could sell for .
$683,500
2% more
+$13,670
With Zillow Showcase(estimated)
$697,170
- Connecticut
- Hartford County
- Glastonbury
- 06033
- 82 Shipman Drive
Nearby cities
Nearby neighborhoods
Nearby zip codes
Other Glastonbury Topics
