Own the original model home in the award-winning Dorset Park at Union Point! This detached Colonial showcases the Stratford floor plan, complete with a charming front porch and a spacious first-floor primary suite featuring dual closets and a private bath with double vanities and a frameless glass shower. The open-concept main level offers a gourmet kitchen with granite countertops, stainless steel appliances, and custom cabinetry, opening to a bright dining area and a living room with cathedral ceilings and a gas fireplace overlooking open space. Highlights include a built-in mudroom bench, designer lighting, and floating shelves. The second floor provides two large bedrooms with walk-in closets, a full bath, and a comfortable sitting area. Relax on your private courtyard patio and enjoy a detached two-car garage with bonus space above, gas heat, central air, and an irrigation system—all just a few T-stops from Boston in a vibrant community with walking/biking trails and 2 dog parks.
Sold for $855,000
$855,000
82 Snowbird Ave, Weymouth, MA 02190
3beds
1,990sqft
Single Family Residence
Built in 2016
4,992 Square Feet Lot
$890,200 Zestimate®
$430/sqft
$3,901 Estimated rent
Home value
$890,200
$828,000 - $961,000
$3,901/mo
Zestimate® history
Owner options
List your home for rent
$3,901/mo
Rent Zestimate®
Find your next renter with Zillow Rental Manager. Plus, with online applications, you can quickly screen prospective tenants – for free.
$3,901/mo
Rent Zestimate®
Refinance and save
$5,775/mo
Est. payment
Refinancing to a lower rate could help reduce your monthly payments and save thousands over the life of the loan.
$5,775/mo
Est. payment
Explore your selling options
Work with a Zillow partner agent
Leverage their expertise and Zillow's premium Showcase listings to get your home seen by more buyers.
Get startedList with your own agent
Get your home in front of millions of buyers by listing it on Zillow.
Learn how to do itSell it yourself
Take full control of how buyers see your home on Zillow by listing For Sale by Owner (FSBO).
List your homeWhat's special
Gas fireplaceFrameless glass showerDetached two-car garageCharming front porchOpen-concept main levelCathedral ceilingsSpacious first-floor primary suite
Zillow last checked:
Listing updated:
Listed by:
The Goldman Team 617-302-8200,
Hanley Law Realty, LLC 617-302-8200,
Dwayne Goldman 508-726-8782
Bought with:
Praveena Kanipakam
REMAX Executive Realty
Source: MLS PIN,MLS#: 73387284
Facts & features
Interior
Bedrooms & bathrooms
- Bedrooms: 3
- Bathrooms: 3
- Full bathrooms: 2
- 1/2 bathrooms: 1
- Main level bathrooms: 1
- Main level bedrooms: 1
Primary bedroom
- Features: Bathroom - Full, Walk-In Closet(s), Closet, Flooring - Wall to Wall Carpet
- Level: Main,First
- Area: 180
- Dimensions: 15 x 12
Bedroom 2
- Features: Walk-In Closet(s), Flooring - Wall to Wall Carpet
- Level: Second
- Area: 156
- Dimensions: 13 x 12
Bedroom 3
- Features: Walk-In Closet(s), Flooring - Wall to Wall Carpet
- Level: Second
- Area: 144
- Dimensions: 12 x 12
Primary bathroom
- Features: Yes
Bathroom 1
- Features: Bathroom - Full, Closet - Linen, Flooring - Stone/Ceramic Tile, Double Vanity
- Level: Main,First
- Area: 90
- Dimensions: 10 x 9
Bathroom 2
- Features: Bathroom - Half, Flooring - Hardwood
- Level: First
- Area: 40
- Dimensions: 8 x 5
Bathroom 3
- Features: Bathroom - Full, Flooring - Stone/Ceramic Tile
- Level: Second
- Area: 54
- Dimensions: 9 x 6
Dining room
- Features: Flooring - Hardwood
- Level: First
- Area: 120
- Dimensions: 12 x 10
Kitchen
- Features: Flooring - Hardwood, Countertops - Stone/Granite/Solid, Kitchen Island, Cabinets - Upgraded, Open Floorplan, Stainless Steel Appliances, Gas Stove
- Level: Main,First
- Area: 180
- Dimensions: 15 x 12
Living room
- Features: Cathedral Ceiling(s), Flooring - Hardwood, Window(s) - Picture, Open Floorplan
- Level: Main,First
- Area: 272
- Dimensions: 17 x 16
Heating
- Forced Air, Natural Gas
Cooling
- Central Air
Appliances
- Included: Gas Water Heater, Tankless Water Heater, Range, Dishwasher, Microwave
- Laundry: Flooring - Hardwood, Electric Dryer Hookup, Washer Hookup, First Floor
Features
- Loft, Mud Room
- Flooring: Tile, Carpet, Hardwood, Flooring - Wall to Wall Carpet, Flooring - Stone/Ceramic Tile
- Doors: Pocket Door
- Windows: Insulated Windows
- Basement: Full,Unfinished
- Number of fireplaces: 1
Interior area
- Total structure area: 1,990
- Total interior livable area: 1,990 sqft
- Finished area above ground: 1,990
Property
Parking
- Total spaces: 5
- Parking features: Detached, Storage, Paved
- Garage spaces: 2
- Uncovered spaces: 3
Features
- Patio & porch: Porch, Patio
- Exterior features: Porch, Patio
Lot
- Size: 4,992 Square Feet
- Features: Level
Details
- Parcel number: M:58 B:652 L:006,4972055
- Zoning: NAS
Construction
Type & style
- Home type: SingleFamily
- Architectural style: Colonial
- Property subtype: Single Family Residence
Materials
- Frame
- Foundation: Concrete Perimeter
- Roof: Shingle
Condition
- Year built: 2016
Utilities & green energy
- Sewer: Public Sewer
- Water: Public
- Utilities for property: for Gas Range, for Electric Dryer, Washer Hookup
Community & HOA
Community
- Features: Public Transportation, Shopping, Park, Walk/Jog Trails, Golf, Medical Facility, Laundromat, Bike Path, Conservation Area, Highway Access, House of Worship, Private School, Public School, T-Station
- Subdivision: Union Point
HOA
- Has HOA: Yes
- HOA fee: $118 monthly
Location
- Region: Weymouth
Financial & listing details
- Price per square foot: $430/sqft
- Tax assessed value: $816,000
- Annual tax amount: $8,242
- Date on market: 5/11/2026
- Exclusions: Personal Property
Price history
| Date | Event | Price |
|---|---|---|
| 12/11/2025 | Sold | $855,000-4.9%$430/sqft |
Source: MLS PIN #73387284 Report a problem | ||
| 11/11/2025 | Contingent | $899,000$452/sqft |
Source: MLS PIN #73387284 Report a problem | ||
| 10/26/2025 | Price change | $899,000-0.1%$452/sqft |
Source: MLS PIN #73387284 Report a problem | ||
| 9/30/2025 | Price change | $899,900-1.6%$452/sqft |
Source: MLS PIN #73387284 Report a problem | ||
| 9/2/2025 | Listed for sale | $914,900$460/sqft |
Source: MLS PIN #73387284 Report a problem | ||
| 8/11/2025 | Listing removed | $914,900$460/sqft |
Source: MLS PIN #73387284 Report a problem | ||
| 7/9/2025 | Price change | $914,900-2.7%$460/sqft |
Source: MLS PIN #73387284 Report a problem | ||
| 6/12/2025 | Listed for sale | $939,900+42.4%$472/sqft |
Source: MLS PIN #73387284 Report a problem | ||
| 8/14/2020 | Sold | $660,000-2.9%$332/sqft |
Source: Public Record Report a problem | ||
| 7/1/2020 | Pending sale | $679,900$342/sqft |
Source: Todd A. Sandler REALTORS� #72636881 Report a problem | ||
| 5/28/2020 | Listed for sale | $679,900$342/sqft |
Source: Todd A. Sandler REALTORS� #72636881 Report a problem | ||
| 4/26/2020 | Listing removed | $679,900$342/sqft |
Source: Todd A. Sandler REALTORS� #72636881 Report a problem | ||
| 4/22/2020 | Price change | $679,900-2.9%$342/sqft |
Source: Todd A. Sandler REALTORS� #72636881 Report a problem | ||
| 3/22/2020 | Listed for sale | $699,900+9.4%$352/sqft |
Source: Todd A. Sandler REALTORS� #72636881 Report a problem | ||
| 9/18/2017 | Sold | $640,000$322/sqft |
Source: Public Record Report a problem | ||
Public tax history
| Year | Property taxes | Tax assessment |
|---|---|---|
| 2025 | $8,242 +2.3% | $816,000 +4% |
| 2024 | $8,058 +8.8% | $784,600 +10.7% |
| 2023 | $7,408 -5.5% | $708,900 +3.6% |
| 2022 | $7,842 +3.9% | $684,300 +6.5% |
| 2021 | $7,545 +3.9% | $642,700 +5.5% |
| 2020 | $7,260 +1.8% | $609,100 +3.5% |
| 2019 | $7,131 +3.1% | $588,400 +6.3% |
| 2018 | $6,918 +351.6% | $553,400 +362.7% |
| 2017 | $1,532 | $119,600 |
Find assessor info on the county website
Neighborhood: South Weymouth
Nearby homes
- $975,0003 bd3 ba2.2k sqft76 Snowbird Ave, Weymouth, MA 02190Sold
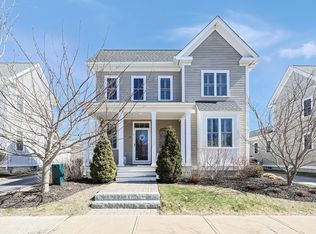
- $---- bd-- ba-- sqft82 Snowbird Ave, South Weymouth, MA 02190Off Market
- $973,3003 bd2 ba2.2k sqft86 Snowbird Ave, Weymouth, MA 02190Off Market
- $924,1003 bd3 ba1.9k sqft72 Snowbird Ave, Weymouth, MA 02190Off Market
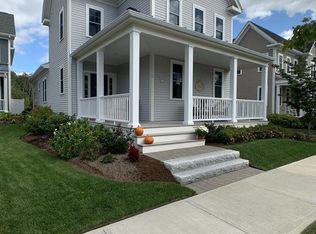
- $961,3003 bd2 ba2.2k sqft40 Dorset Park Ln, Weymouth, MA 02190Off Market
- $859,3003 bd2 ba2.1k sqft19 Thistle Ln, Weymouth, MA 02190Off Market
- $911,8003 bd4 ba2.6k sqft1 Blair Grn, Weymouth, MA 02190Off Market
- $927,5003 bd2 ba1.9k sqft90 Snowbird Ave, Weymouth, MA 02190Off Market
Nearby schools
GreatSchools rating
- 6/10Thomas W. Hamilton Primary SchoolGrades: K-5Distance: 0.8 mi
- NAAbigail Adams Middle SchoolGrades: 6-7Distance: 4.4 mi
- 5/10Weymouth High SchoolGrades: 9-12Distance: 1.7 mi
Get a cash offer in 3 minutes
Find out how much your home could sell for in as little as 3 minutes with a no-obligation cash offer.
Estimated market value
$890,200
Get a cash offer in 3 minutes
Find out how much your home could sell for in as little as 3 minutes with a no-obligation cash offer.
Estimated market value
$890,200
- Massachusetts
- Norfolk County
- Weymouth
- 02190
- South Weymouth
- 82 Snowbird Ave
