Skip main navigation
Sold for $725,000
  • $725,000

    82 South St, Williamsburg, MA 01096

    6beds
    3,402sqft
    Single Family Residence
    Built in 1801
    5.5 Acres Lot
    $807,200 Zestimate®
    $213/sqft
    $2,321 Estimated rent

    Home value

    $807,200

    $751,000 - $872,000

    $2,321/mo

    Zestimate® history
    Loading
    Loading...

    Owner options

    List your home for rent

    $2,321/mo

    Rent Zestimate®

    Find your next renter with Zillow Rental Manager. Plus, with online applications, you can quickly screen prospective tenants – for free.

    Learn more

    $2,321/mo

    Rent Zestimate®

    Refinance and save

    $4,730/mo

    Est. payment

    Refinancing to a lower rate could help reduce your monthly payments and save thousands over the life of the loan.

    See today's rates

    $4,730/mo

    Est. payment

    Explore your selling options

    Work with a Zillow partner agent

    Leverage their expertise and Zillow's premium Showcase listings to get your home seen by more buyers.

    Get started

    List with your own agent

    Get your home in front of millions of buyers by listing it on Zillow.

    Learn how to do it

    Sell it yourself

    Take full control of how buyers see your home on Zillow by listing For Sale by Owner (FSBO).

    List your home

    What's special

    Remote workHardieplank sidingPrivate businessNew insulationOriginal wide pine boardsSpacious country kitchenMulti-generational household
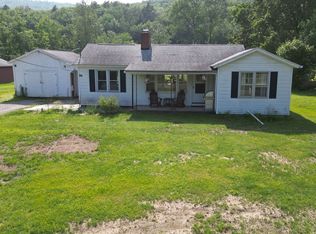
    Enjoy country living at its finest on one of the prettiest streets in Williamsburg, less than a mile from the Northampton town line (Audubon Rd). This lovely extended farmhouse on 5.5 open acres combines the best of old and new. The original home (circa 1801) is a classic 3-bedroom with original wide pine boards and hearthstones in several rooms. A spacious country kitchen connects the original home to a 2-story cape addition built in 2000. A 2nd kitchen could easily be added to make the house into 2 private residences, each with 1st-floor bedroom and bath. Perfect for a private business, remote work, multi-generational household, bed & breakfast, farming, gardening, entertaining - the possibilities are endless. New insulation and windows in older home in 2019; new boiler in 2021. HardiePlank siding and new roof throughout, owned photovoltaic solar panels, expansive screened porch. Horses and farm animals allowed (right to farm).

    Zillow last checked:

    Listing updated:

    Listed by:

    Nancy Merritt 413-320-1716,

    Delap Real Estate LLC 413-586-9111

    Bought with:

    Lisa Palumbo

    Delap Real Estate LLC

    Source: MLS PIN,MLS#: 73114760

    Facts & features

    Interior

    Bedrooms & bathrooms
    • Bedrooms: 6
    • Bathrooms: 3
    • Full bathrooms: 3
    • Main level bedrooms: 1
    Primary bedroom
    • Features: Closet, Flooring - Hardwood
    • Level: Main,First
    Bedroom 2
    • Features: Closet, Flooring - Wall to Wall Carpet
    • Level: Second
    Bedroom 3
    • Features: Closet, Flooring - Wall to Wall Carpet
    • Level: Second
    Bedroom 4
    • Features: Walk-In Closet(s), Flooring - Wood
    • Level: First
    Bedroom 5
    • Features: Closet, Flooring - Wood, Attic Access
    • Level: Second
    Primary bathroom
    • Features: Yes
    Bathroom 1
    • Features: Bathroom - Full, Bathroom - With Tub & Shower
    • Level: First
    Bathroom 2
    • Features: Bathroom - Full, Bathroom - With Tub & Shower
    • Level: Second
    Bathroom 3
    • Features: Bathroom - With Tub, Flooring - Vinyl
    • Level: First
    Dining room
    • Features: Flooring - Hardwood
    • Level: First
    Family room
    • Features: Cable Hookup, Exterior Access, High Speed Internet Hookup
    • Level: First
    Kitchen
    • Features: Flooring - Vinyl, Dining Area, Countertops - Stone/Granite/Solid, Cable Hookup, Exterior Access
    • Level: First
    Living room
    • Features: Flooring - Wall to Wall Carpet, Attic Access, Exterior Access
    • Level: First
    Heating
    • Forced Air, Steam, Oil, Propane
    Cooling
    • Central Air
    Appliances
    • Included: Water Heater, Tankless Water Heater, Range, Dishwasher, Refrigerator, Washer, Dryer, Range Hood
    • Laundry: Electric Dryer Hookup, Washer Hookup, First Floor
    Features
    • Closet, Attic Access, Storage, Bedroom, Sun Room, Walk-up Attic, Internet Available - Broadband
    • Flooring: Tile, Vinyl, Carpet, Hardwood, Pine
    • Windows: Insulated Windows, Screens
    • Basement: Full,Partial,Interior Entry,Bulkhead,Dirt Floor,Concrete
    • Has fireplace: No
    Interior area
    • Total structure area: 3,402
    • Total interior livable area: 3,402 sqft

    Property

    Parking
    • Total spaces: 11
    • Parking features: Detached, Garage Faces Side, Off Street, Driveway, Stone/Gravel
    • Garage spaces: 1
    • Uncovered spaces: 10
    Accessibility
    • Accessibility features: No
    Features
    • Levels: Multi/Split
    • Patio & porch: Porch, Screened
    • Exterior features: Porch, Porch - Screened, Rain Gutters, Screens, Garden, Horses Permitted
    • Has view: Yes
    • View description: Scenic View(s)
    • Frontage length: 236.00
    Lot
    • Size: 5.5 Acres
    • Features: Cleared, Farm, Gentle Sloping
    Details
    • Foundation area: 0
    • Parcel number: M:007G B:0000 L:00170,3472592
    • Zoning: Residentia
    • Horses can be raised: Yes

    Construction

    Type & style
    • Home type: SingleFamily
    • Architectural style: Colonial,Cape
    • Property subtype: Single Family Residence
    Materials
    • Frame
    • Foundation: Concrete Perimeter, Stone
    • Roof: Shingle
    Condition
    • Year built: 1801

    Utilities & green energy

    • Electric: Circuit Breakers, 200+ Amp Service
    • Sewer: Private Sewer
    • Water: Public
    • Utilities for property: for Electric Range, for Electric Oven, for Electric Dryer, Washer Hookup

    Community & HOA

    Community
    • Features: Shopping, Tennis Court(s), Park, Walk/Jog Trails, Golf, Medical Facility, Bike Path, Conservation Area, Highway Access, Private School, Public School, University
    HOA
    • Has HOA: No
    Location
    • Region: Williamsburg

    Financial & listing details

    • Price per square foot: $213/sqft
    • Tax assessed value: $475,100
    • Annual tax amount: $9,236
    • Date on market: 12/28/2025
    • Listing terms: Contract
    • Road surface type: Paved

    Price history

    DateEventPrice
    8/4/2023Sold$725,000$213/sqft
    Source: MLS PIN #73114760 Report a problem
    6/6/2023Contingent$725,000$213/sqft
    Source: MLS PIN #73114760 Report a problem
    6/1/2023Price change$725,000-14.7%$213/sqft
    Source: MLS PIN #73114760 Report a problem
    5/22/2023Listed for sale$850,000$250/sqft
    Source: MLS PIN #73114760 Report a problem

    Public tax history

    YearProperty taxesTax assessment
    2025$12,704 +2.2%$669,700 -2.5%
    2024$12,429 +31.4%$686,700 +42.6%
    2023$9,457 +2.4%$481,500 +1.3%
    2022$9,236 +0.1%$475,100 +7.9%
    2021$9,231 +12.4%$440,200 +6.1%
    2019$8,215 -1.9%$414,900
    2018$8,373 +5.2%$414,900
    2017$7,958 +0.2%$414,900 -2.1%
    2016$7,944 +2.6%$423,700 -1.6%
    2015$7,745 +3.6%$430,500
    2014$7,478 +3.1%$430,500
    2013$7,250 +8.5%$430,500 -0.2%
    2012$6,682 +2%$431,400 -1.9%
    2011$6,549 +3.2%$439,800
    2010$6,346 +4.8%$439,800 -1.8%
    2009$6,057 +4%$448,000
    2008$5,824 $448,000
    2007$5,824 +12.2%$448,000 +42.2%
    2005$5,191 -3.5%$315,000
    2003$5,377 +125.8%$315,000 +101.8%
    2001$2,381 $156,100
    Find assessor info on the county website

    Neighborhood: 01096

    Nearby schools

    GreatSchools rating
    Schools provided by the listing agent
    • Elementary: Williamsburg
    • Middle: Hampshire Reg
    • High: Hampshire Reg

    Source: MLS PIN. This data may not be complete. We recommend contacting the local school district to confirm school assignments for this home.

    Get pre-qualified for a loan
    At Zillow Home Loans, we can pre-qualify you in as little as 5 minutes with no impact to your credit score.

    An equal housing lender. NMLS #10287.