Beautifully maintained and updated 2-bedroom, 1.5-bath END UNIT condo located in Spinnaker Point in desirable Portsmouth. This thoughtfully designed condo features a detached one-car garage with a spacious second floor with electricity—perfect for storage, hobbies, or a workshop. Enjoy outdoor living with both a covered front porch and a private rear deck. Inside, the dining room showcases a dramatic cathedral ceiling, creating an open and airy atmosphere. The living room offers a cozy gas fireplace that could heat entire condo and large windows that fill the space with natural light. The kitchen also features a cathedral ceiling, tile flooring, a walk-in pantry, and excellent workspace. The first floor includes a dining room, living room, kitchen, laundry closet, half bath, and a dedicated mudroom with a large closet for added convenience. Hardwood and tile flooring run throughout for a clean, timeless look. Carpet on stairs. The primary bedroom offers hardwood floors, custom closets with built-ins, and private access to the full bath. The second bedroom features hardwood flooring and two custom closets. Additional hallway closets provide exceptional storage. Includes membership to Spinnaker Point Recreation Center -full-service fitness facility is included, offering indoor and outdoor pools, running track, basketball courts, sauna, steam room and tennis courts—resort-style amenities right at your fingertips. Ideally located within walking distance to downtown Portsmouth and close to Seacoast beaches, hospitals, major highways for commuting, restaurants, and shopping. Agent interest.
Active
Listed by: The Gove Group Real Estate, LLC • Mary Elliott
$529,900
82 Spinnaker Way #82, Portsmouth, NH 03801
2beds
1,323sqft
Condominium, Townhouse
Built in 1988
-- sqft lot
$522,600 Zestimate®
$401/sqft
$-- HOA
What's special
Cozy gas fireplaceDetached one-car garagePrivate rear deckCovered front porchCarpet on stairsTile flooringWalk-in pantry
- 25 days |
- 2,040 |
- 93 |
Zillow last checked:
Listing updated:
Listed by:
Mary Elliott,
The Gove Group Real Estate, LLC 603-778-6400
Source: PrimeMLS,MLS#: 5096946
Facts & features
Interior
Bedrooms & bathrooms
- Bedrooms: 2
- Bathrooms: 2
- Full bathrooms: 1
- 1/2 bathrooms: 1
Heating
- Forced Air
Cooling
- Central Air
Appliances
- Included: Dishwasher, Dryer, Microwave, Refrigerator, Washer, Gas Stove
- Laundry: 1st Floor Laundry
Features
- Cathedral Ceiling(s), Dining Area, Natural Light, Walk-In Closet(s), Walk-in Pantry
- Flooring: Carpet, Ceramic Tile, Hardwood
- Windows: Blinds
- Basement: Concrete,Concrete Floor,Crawl Space,Exterior Entry,Walk-Up Access
- Number of fireplaces: 1
- Fireplace features: Gas, 1 Fireplace
Interior area
- Total structure area: 1,323
- Total interior livable area: 1,323 sqft
- Finished area above ground: 1,323
- Finished area below ground: 0
Property
Parking
- Total spaces: 2
- Parking features: Shared Driveway, Paved, Auto Open, Assigned, Garage, Parking Spaces 2
- Garage spaces: 1
Features
- Levels: Two
- Stories: 2
- Exterior features: Basketball Court, Deck
- Has private pool: Yes
- Pool features: In Ground
Lot
- Features: Condo Development, Landscaped, Sidewalks, Near Shopping
Details
- Zoning description: Residential
Construction
Type & style
- Home type: Townhouse
- Property subtype: Condominium, Townhouse
Materials
- Wood Frame
- Foundation: Concrete
- Roof: Shingle
Condition
- New construction: No
- Year built: 1988
Utilities & green energy
- Electric: 100 Amp Service
- Sewer: Public Sewer
- Utilities for property: Cable, Underground Gas
Community & HOA
Community
- Security: Smoke Detector(s)
HOA
- Amenities included: Maintenance Structure, Fitness Center, Master Insurance, Landscaping, Basketball Court, Common Acreage, Snow Removal, Trash Removal
- Additional fee info: Fee: $594
Location
- Region: Portsmouth
Financial & listing details
- Price per square foot: $401/sqft
- Annual tax amount: $5,506
- Date on market: 6/26/2026
- Road surface type: Paved
Estimated market value
$522,600
$496,000 - $549,000
$2,861/mo
Price history
| Date | Event | Price |
|---|---|---|
| 6/26/2026 | Listed for sale | $529,900$401/sqft |
Source:  PrimeMLS #5096946 Report a problem PrimeMLS #5096946 Report a problem | ||
Public tax history
Tax history is unavailable.
Monthly payment
Est. payment
Payment breakdown
Explore the cost of this home by adjusting the details. Changes won't be saved.Climate risks
Neighborhood: 03801
Nearby schools
GreatSchools rating
- 10/10Little Harbour SchoolGrades: K-5Distance: 2 mi
- 8/10Portsmouth Middle SchoolGrades: 6-8Distance: 1.4 mi
- 10/10Portsmouth High SchoolGrades: 9-12Distance: 2.2 mi
Schools provided by the listing agent
- Elementary: Little Harbor School
- Middle: Portsmouth Middle School
- High: Portsmouth High School
- District: Portsmouth School District
Source: PrimeMLS. This data may not be complete. We recommend contacting the local school district to confirm school assignments for this home.
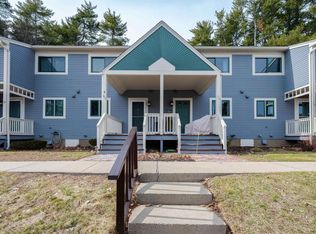
- $535,0002 bd3 ba1.3k sqft61 Spinnaker Way, Portsmouth, NH 03801Sold
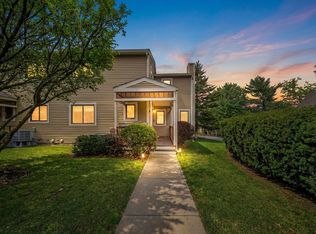
- $627,5003 bd3 ba1.4k sqft124 Spinnaker Way, Portsmouth, NH 03801Sold
- $530,0002 bd3 ba1.3k sqft97 Spinnaker Way, Portsmouth, NH 03801Sold

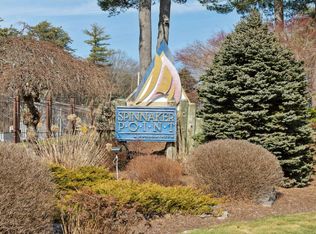
- $520,0002 bd3 ba1.4k sqft29 Spinnaker Way #C, Portsmouth, NH 03801Sold
- $530,0002 bd2 ba1.1k sqft5 Spinnaker Way #5, Portsmouth, NH 03801Sold
- $620,0002 bd3 ba2.1k sqft138 Spinnaker Way, Portsmouth, NH 03801Sold
- $685,0003 bd3 ba1.6k sqft134 Spinnaker Way, Portsmouth, NH 03801Sold
- $530,0002 bd3 ba1.3k sqft101 Spinnaker Way, Portsmouth, NH 03801Sold
A local agent can set up tours, give advice and negotiate with sellers.
A local lender can help you make sure your offer is ready when you are.
Similar homes
- $524,9002 bd2 ba1.2k sqft75 Spinnaker Way, Portsmouth, NH 03801Active
 MLS ID #5096769, Jeffrey Levine. PrimeMLS
 - $479,9992 bd2 ba1.1k sqft96 Spinnaker Way, Portsmouth, NH 03801Active
 MLS ID #5093969, Jaime O'Gorman. PrimeMLS
 - $499,0002 bd3 ba971 sqftGateway Village, Portsmouth, NH 03801Active
 MLS ID #5080324, Crystal Ducharme. PrimeMLS
 - $540,0002 bd1 ba1k sqft81 Decatur Road, Portsmouth, NH 03801Active
 MLS ID #5095881, Luke Braun. PrimeMLS
 - $499,9001 bd1 ba696 sqft273 Maplewood Avenue #3, Portsmouth, NH 03801ActiveMLS ID #5098584, Foss & Russell Group. PrimeMLS
- $465,0001 bd1 ba748 sqft145 -147 Cabot St Condos, Portsmouth, NH 03801ActiveMLS ID #5100501, Jeffrey Mountjoy. PrimeMLS
- $535,0003 bd2 ba1.3k sqft65 Toftree Lane, Dover, NH 03820ActiveMLS ID #5097431, Nic Dulac. PrimeMLS
- $699,0002 bd2 ba1k sqft12 Woodbury Avenue, Portsmouth, NH 03801ActiveMLS ID #5097703, Christopher Dunn. PrimeMLS
- $789,9002 bd3 ba1.8k sqftPeverly Hill Estates, Portsmouth, NH 03801ActiveMLS ID #5096037, Foss & Russell Group. PrimeMLS
- $734,9004 bd3 ba1.6k sqft2007 Lafayette Road, Portsmouth, NH 03801ActiveMLS ID #5097131, Lexi Leddy. PrimeMLS
- $709,9003 bd2 ba1.7k sqft30 Davis Road, Portsmouth, NH 03801ActiveMLS ID #5085919, Paul Predaris. PrimeMLS
- $529,9002 bd2 ba1.4k sqft64 Village Drive #23, Eliot, ME 03903ActiveMLS ID #5082574, Anne Erwin Real Estate, Anne Erwin Sothebys International Rlty. PrimeMLS
- $585,0002 bd1 ba830 sqft267 Pioneer Road, Rye, NH 03870ActiveMLS ID #5094961, Felicia Perkins. PrimeMLS
- $529,0002 bd2 ba1.4k sqft2 Goldenrod Way, North Hampton, NH 03862ActiveMLS ID #5097027, Eric Levin. PrimeMLS
- $675,0002 bd3 ba1.6k sqftBartlett Greens Condominu, Portsmouth, NH 03801ActiveMLS ID #5098483, Jason Saphire. PrimeMLS
- $525,0003 bd3 ba1.7k sqftOcean Willows, Hampton, NH 03842ActiveMLS ID #5096000, Christian Ehlers. PrimeMLS
- $550,0003 bd2 ba1.6k sqft1 Birch Drive, South Berwick, ME 03908Active
 MLS ID #1668854, Real Broker. Maine Listings
 - $789,9002 bd2 ba796 sqftCarriage House Condos, Portsmouth, NH 03801ActiveMLS ID #5083226, John Samonas. PrimeMLS
- $599,9003 bd2 ba1.5k sqft3 Pendergast Road, Newmarket, NH 03857ActiveMLS ID #5091576, Foss & Russell Group. PrimeMLS
- $485,0002 bd2 ba1.2k sqft23 Bucks Hill Road, Durham, NH 03824ActiveMLS ID #5094220, Alyson Mueller. PrimeMLS
