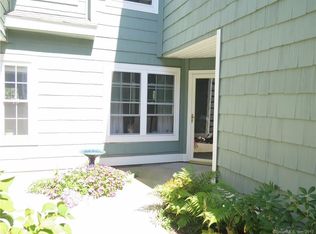
Location, Location, Location! Tucked away off the main road, this 2 bdrm, 2.5 bath Townhouse features Open floor plan on the main level, new flooring, Fireplace in the living room leads to covered patio w/ storage room and wooded views. Upstairs includes 2 bdrms w/ full baths and walk in closet in each, central air (A/c is being inspected, any needed repairs will be completed by closing) main level laundry room, 2 c garage w/ pull down stairs. Move right in and make this your own!! Assessement balance for roof replacement $6483. Currently $141 mo until 2027 Disclosures coming!!! See agent remarks
Sold for $325,000
$325,000
82 Spyglass Circle #82, Groton, CT 06340
2beds
1,332sqft
Condominium, Townhouse
Built in 1988
-- sqft lot
$353,500 Zestimate®
$244/sqft
$2,763 Estimated rent
Home value
$353,500
$332,000 - $375,000
$2,763/mo
Zestimate® history
Owner options
List your home for rent
$2,763/mo
Rent Zestimate®
Find your next renter with Zillow Rental Manager. Plus, with online applications, you can quickly screen prospective tenants – for free.
$2,763/mo
Rent Zestimate®
Refinance and save
$2,584/mo
Est. payment
Refinancing to a lower rate could help reduce your monthly payments and save thousands over the life of the loan.
$2,584/mo
Est. payment
Explore your selling options
Work with a Zillow partner agent
Leverage their expertise and Zillow's premium Showcase listings to get your home seen by more buyers.
Get startedList with your own agent
Get your home in front of millions of buyers by listing it on Zillow.
Learn how to do itSell it yourself
Take full control of how buyers see your home on Zillow by listing For Sale by Owner (FSBO).
List your homeWhat's special
Zillow last checked:
Listing updated:
Listed by:
Lu-Ann Perkins 860-625-1354,
William Raveis Real Estate 860-739-4455
Bought with:
Lian Obrey, REB.0504250
RE/MAX Legends
Source: Smart MLS,MLS#: 170597731
Facts & features
Interior
Bedrooms & bathrooms
- Bedrooms: 2
- Bathrooms: 3
- Full bathrooms: 2
- 1/2 bathrooms: 1
Rooms
- Room types: Laundry
Primary bedroom
- Features: Full Bath, Walk-In Closet(s)
- Level: Upper
- Area: 143 Square Feet
- Dimensions: 11 x 13
Bedroom
- Features: Full Bath, Walk-In Closet(s)
- Level: Upper
- Area: 143 Square Feet
- Dimensions: 11 x 13
Dining room
- Level: Main
- Area: 150 Square Feet
- Dimensions: 10 x 15
Kitchen
- Level: Main
- Area: 77 Square Feet
- Dimensions: 7 x 11
Living room
- Features: Fireplace
- Level: Main
- Area: 240 Square Feet
- Dimensions: 15 x 16
Heating
- Heat Pump, Electric
Cooling
- Central Air
Appliances
- Included: Oven/Range, Microwave, Refrigerator, Dishwasher, Water Heater
- Laundry: Main Level
Features
- Basement: None
- Attic: Pull Down Stairs
- Number of fireplaces: 1
Interior area
- Total structure area: 1,332
- Total interior livable area: 1,332 sqft
- Finished area above ground: 1,332
Property
Parking
- Total spaces: 2
- Parking features: Attached
- Attached garage spaces: 2
Features
- Stories: 2
- Patio & porch: Patio
- Exterior features: Rain Gutters
- Has private pool: Yes
- Pool features: In Ground
Lot
- Features: Level
Details
- Additional structures: Pool House
- Parcel number: 2239515
- Zoning: RM
Construction
Type & style
- Home type: Condo
- Architectural style: Townhouse
- Property subtype: Condominium, Townhouse
Materials
- Wood Siding
Condition
- New construction: No
- Year built: 1988
Utilities & green energy
- Sewer: Public Sewer
- Water: Public
- Utilities for property: Cable Available
Community & HOA
Community
- Features: Basketball Court, Golf, Health Club, Library, Park, Near Public Transport, Shopping/Mall
- Subdivision: Groton City
HOA
- Has HOA: Yes
- Amenities included: Guest Parking, Pool, Management
- Services included: Maintenance Grounds, Trash, Snow Removal, Pool Service
- HOA fee: $371 monthly
Location
- Region: Groton
Financial & listing details
- Price per square foot: $244/sqft
- Tax assessed value: $146,440
- Annual tax amount: $3,988
- Date on market: 10/30/2023
Price history
| Date | Event | Price |
|---|---|---|
| 10/27/2023 | Sold | $325,000+1.6%$244/sqft |
Source:  Smart MLS #170597731 Report a problem Smart MLS #170597731 Report a problem | ||
| 10/12/2023 | Listed for sale | $319,900$240/sqft |
Source:  William Raveis Real Estate, Mortgage & Insurance #170597731 Report a problem William Raveis Real Estate, Mortgage & Insurance #170597731 Report a problem | ||
| 9/24/2023 | Pending sale | $319,900$240/sqft |
Source: William Raveis Real Estate, Mortgage & Insurance #170597731 Report a problem | ||
| 9/13/2023 | Listed for sale | $319,900$240/sqft |
Source: Smart MLS #170597731 Report a problem | ||
Public tax history
Tax history is unavailable.
Neighborhood: 06340
Nearby homes
- $351,8002 bd3 ba1.3k sqft103 Spyglass Cir, Groton, CT 06340Off Market
- $131,9502 bd1 ba1.2k sqft107 Spyglass Cir, Groton, CT 06340Off Market
- $368,6003 bd2 ba1.5k sqft100 Spyglass Cir, Groton, CT 06340Off Market
- $131,9502 bd2 ba1.2k sqft98 Spyglass Cir, Groton, CT 06340Off Market

- $131,9502 bd2 ba1.2k sqft120 Spyglass Cir, Groton, CT 06340Off Market
- $344,9002 bd2 ba1.2k sqft73 Spyglass Cir UNIT 73, Groton, CT 06340Sold
- $379,9003 bd2 ba1.5k sqft80 Spyglass Cir, Groton, CT 06340Off Market
- $375,3003 bd2 ba1.5k sqft68 Spyglass Cir, Groton, CT 06340Off Market
Nearby schools
GreatSchools rating
- 5/10Mystic River Magnet SchoolGrades: PK-5Distance: 3.1 mi
- 5/10Groton Middle SchoolGrades: 6-8Distance: 2.6 mi
- 5/10Fitch Senior High SchoolGrades: 9-12Distance: 2.7 mi


Get pre-qualified for a loan
At Zillow Home Loans, we can pre-qualify you in as little as 5 minutes with no impact to your credit score.An equal housing lender. NMLS #10287.
Sell for more on Zillow
Get a Zillow Showcase℠ listing at no additional cost and you could sell for .
$353,500
2% more
+$7,070
With Zillow Showcase(estimated)
$360,570
- Connecticut
- New London County
- Groton
- 06340
- 82 Spyglass Circle Unit 82
Nearby cities
Nearby neighborhoods
Nearby zip codes
Other Groton Topics
